**Rare ranch in the heart of Cary -- and no HOA!** Charming, move-in ready 3-bedroom, 2-bath home nestled on a uniquely secluded, private .53-acre lot tucked away from it all -- yet minutes from downtown Cary, RTP, and everything the Triangle has to offer. Hard-to-find single-level living with an open floor plan, soaring high ceilings, and gorgeous hardwood floors flowing throughout the main living areas.
The modern kitchen impresses with granite countertops, tile backsplash, a statement range hood, breakfast bar, and a wine refrigerator -- perfect for everyday living and entertaining alike. The open floor plan flows effortlessly from the spacious living room to the awesome family/flex room, connected by a stunning double-sided gas log fireplace that serves as the perfect centerpiece for cozy evenings and gatherings. A separate formal dining room adds even more versatility for the way you live.
Recent updates throughout make this truly turnkey: new roof, new interior paint, new carpet, and refinished bathroom surfaces. Step outside to your own private retreat -- a large patio, fire pit, and custom shed, all on over a half-acre of mature landscaping that delivers the seclusion and privacy that is nearly impossible to find at this price point in Cary.
Sold for $625,000
$625,000
111 Ed Simmons Ct, Cary, NC 27511
3beds
1,997sqft
Single Family Residence
Built in 1986
0.53 Acres Lot
$609,300 Zestimate®
$313/sqft
$2,472 Estimated rent
Home value
$609,300
$579,000 - $640,000
$2,472/mo
Zestimate® history
Owner options
List your home for rent
$2,472/mo
Rent Zestimate®
Find your next renter with Zillow Rental Manager. Plus, with online applications, you can quickly screen prospective tenants – for free.
$2,472/mo
Rent Zestimate®
Refinance and save
$3,929/mo
Est. payment
Refinancing to a lower rate could help reduce your monthly payments and save thousands over the life of the loan.
$3,929/mo
Est. payment
Explore your selling options
Work with a Zillow partner agent
Leverage their expertise and Zillow's premium Showcase listings to get your home seen by more buyers.
Get startedList with your own agent
Get your home in front of millions of buyers by listing it on Zillow.
Learn how to do itSell it yourself
Take full control of how buyers see your home on Zillow by listing For Sale by Owner (FSBO).
List your homeWhat's special
Single-level livingSoaring high ceilingsCustom shedBreakfast barLarge patioOpen floor planGranite countertops
Zillow last checked:
Listing updated:
Listed by:
Jerry Weaver 919-418-9900,
AW Realty Group,
Rachel Arendt 919-524-2126,
AW Realty Group
Bought with:
Debbie Van Horn, 234538
Compass -- Raleigh
Source: Doorify MLS,MLS#: 10152085
Facts & features
Interior
Bedrooms & bathrooms
- Bedrooms: 3
- Bathrooms: 2
- Full bathrooms: 2
- Main level bedrooms: 3
Primary bedroom
- Level: Main
- Area: 222.4 Square Feet
- Dimensions: 16 x 13.9
Bedroom 2
- Level: Main
- Area: 140.4 Square Feet
- Dimensions: 12 x 11.7
Bedroom 3
- Level: Main
- Area: 125.19 Square Feet
- Dimensions: 10.7 x 11.7
Dining room
- Level: Main
- Area: 160.8 Square Feet
- Dimensions: 13.4 x 12
Family room
- Level: Main
- Area: 286.2 Square Feet
- Dimensions: 18 x 15.9
Kitchen
- Level: Main
- Area: 234.5 Square Feet
- Dimensions: 13.4 x 17.5
Laundry
- Level: Main
- Area: 80.85 Square Feet
- Dimensions: 10.5 x 7.7
Living room
- Level: Main
- Area: 313.13 Square Feet
- Dimensions: 18.1 x 17.3
Heating
- Central, Forced Air
Cooling
- Central Air
Appliances
- Included: Dishwasher, Electric Range, Refrigerator, Range Hood, Stainless Steel Appliance(s), Wine Refrigerator
- Laundry: Laundry Room
Features
- Breakfast Bar, Cathedral Ceiling(s), Cedar Closet(s), Ceiling Fan(s), Chandelier, Double Vanity, Entrance Foyer, Eat-in Kitchen, Granite Counters, High Ceilings, Open Floorplan, Pantry, Bathtub/Shower Combination, Smooth Ceilings
- Flooring: Hardwood, Luxury Vinyl, Tile
Interior area
- Total structure area: 1,997
- Total interior livable area: 1,997 sqft
- Finished area above ground: 1,997
- Finished area below ground: 0
Property
Parking
- Parking features: Concrete
Features
- Levels: One
- Stories: 1
- Patio & porch: Front Porch
- Exterior features: Fire Pit, Private Yard, Rain Gutters, Storage, Fenced Yard
- Fencing: Back Yard
Lot
- Size: 0.53 Acres
- Features: Back Yard, Landscaped, Private, Secluded, Hardwood Trees
Details
- Additional structures: Shed(s)
- Parcel number: 076311569860000 0130663
- Zoning: R12
- Special conditions: Standard
Construction
Type & style
- Home type: SingleFamily
- Architectural style: Ranch
- Property subtype: Single Family Residence
Materials
- Cedar, Fiber Cement
- Foundation: Crawlspace
- Roof: Architectural Shingle
Condition
- New construction: No
- Year built: 1986
Utilities & green energy
- Sewer: Public Sewer
- Water: Public
Community & HOA
Community
- Subdivision: Kurtsbrook
HOA
- Has HOA: No
Location
- Region: Cary
Financial & listing details
- Price per square foot: $313/sqft
- Tax assessed value: $540,721
- Annual tax amount: $4,654
- Date on market: 3/12/2026
- Listing agreement: Exclusive Agency
- Listing terms: Cash,Conventional,FHA,VA Loan
Price history
| Date | Event | Price |
|---|---|---|
| 3/31/2026 | Sold | $625,000+5.9%$313/sqft |
Source:  Doorify MLS #10152085 Report a problem Doorify MLS #10152085 Report a problem | ||
| 3/16/2026 | Pending sale | $590,000$295/sqft |
Source: Doorify MLS #10152085 Report a problem | ||
| 3/12/2026 | Listed for sale | $590,000+337%$295/sqft |
Source: Doorify MLS #10152085 Report a problem | ||
| 12/4/1998 | Sold | $135,000$68/sqft |
Source: Public Record Report a problem | ||
Public tax history
| Year | Property taxes | Tax assessment |
|---|---|---|
| 2025 | $4,655 +2.2% | $540,721 |
| 2024 | $4,554 +31.1% | $540,721 +56.9% |
| 2023 | $3,473 +3.9% | $344,639 |
| 2022 | $3,344 +2.1% | $344,639 |
| 2021 | $3,277 -0.5% | $344,639 |
| 2020 | $3,294 +30.3% | $344,639 +47.1% |
| 2019 | $2,528 | $234,234 |
| 2018 | $2,528 +10.9% | $234,234 |
| 2017 | $2,280 +1.5% | $234,234 +7.1% |
| 2016 | $2,246 +14.7% | $218,710 +11.1% |
| 2015 | $1,958 +6% | $196,838 |
| 2014 | $1,847 | $196,838 |
| 2013 | -- | $196,838 |
| 2012 | -- | $196,838 |
| 2011 | -- | $196,838 |
| 2010 | -- | $196,838 |
| 2009 | -- | $196,838 |
| 2008 | -- | -- |
| 2007 | -- | -- |
| 2006 | -- | -- |
| 2005 | -- | -- |
| 2004 | -- | -- |
| 2003 | -- | -- |
| 2002 | -- | -- |
| 2001 | -- | -- |
Find assessor info on the county website
Neighborhood: 27511
Nearby homes
- $606,5004 bd3 ba2.8k sqft109 Ed Simmons Ct, Cary, NC 27511Off Market
- $550,0003 bd3 ba1.9k sqft214 Sylvia Ln, Cary, NC 27511Sold
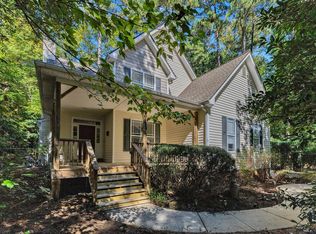
- $572,3004 bd3 ba2.5k sqft910 Washington St, Cary, NC 27511Off Market
- $662,7003 bd3 ba2.5k sqft107 Ed Simmons Ct, Cary, NC 27511Off Market
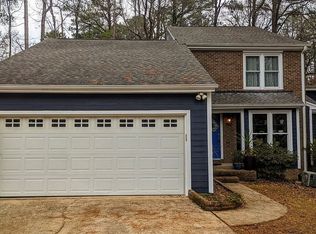
- $782,5003 bd3 ba2.8k sqft208 E Cornwall Rd, Cary, NC 27511Off Market
- $492,500-- bd1 ba1.6k sqft914 Washington St, Cary, NC 27511Off Market
- $488,5003 bd2 ba1.8k sqft207 Medcon Ct, Cary, NC 27511Off Market
- $597,700-- bd2 ba2.5k sqft906 Washington St, Cary, NC 27511Off Market
Nearby schools
GreatSchools rating
- 8/10Cary ElementaryGrades: PK-5Distance: 0.5 mi
- 8/10East Cary Middle SchoolGrades: 6-8Distance: 0.8 mi
- 7/10Cary HighGrades: 9-12Distance: 0.7 mi
Schools provided by the listing agent
- Elementary: Wake - Cary Elementary
- Middle: Wake - East Cary Middle
- High: Wake - Cary High
Source: Doorify MLS. This data may not be complete. We recommend contacting the local school district to confirm school assignments for this home.
Get a cash offer in 3 minutes
Find out how much your home could sell for in as little as 3 minutes with a no-obligation cash offer.
Estimated market value
$609,300
Get a cash offer in 3 minutes
Find out how much your home could sell for in as little as 3 minutes with a no-obligation cash offer.
Estimated market value
$609,300
- North Carolina
- Wake County
- Cary
- 27511
- 111 Ed Simmons Ct
