Perched high above Edgehill Way, this mid-century contemporary estate stands as an architectural tour-de-force - one of the City's most intentional works of design and craftsmanship. Commissioned in the late 60s by a visionary San Francisco family, the home was brought to life by Robert Arrigoni of BAR Architects. It remains as inspiring as ever, a sculptural yet livable home balancing bold architecture with warmth and ease. Inside, 20-foot ceilings, sweeping band of windows, and exquisite herringbone floors set the tone for artistry and scale. The main lvl's soaring great room, double-height fireplace, and curved west wing invite both grand entertaining and quiet moments alike. A dramatic bridge walkway connects formal dining with an oversized chef's kitchen and breakfast area capturing ocean vws. The residence was built as a true family home, with 6 bdrms on a single lvl, a rarity at this scale. The primary suite spans the entire western facade with floor-to-ceiling windows capturing ocean and City lights. Amenities include a 2,000-sq-ft lower lvl, providing the ultimate children's escape for any activity lvl with kitchenette, 2 guest suites, 4-car garage, and elevator to all levels complete this remarkable offering an enduring family estate of history, architecture, and heart.
Sold for $7,800,000
Zillow last checked:
Listing updated:
Bought with:
Jennifer C. Burden, DRE #01407698
Legacy Real Estate
Carren S. Shagley, DRE #00858254
Legacy Real Estate
Source: SFAR,MLS#: 425082575 Originating MLS: San Francisco Association of REALTORS
Originating MLS: San Francisco Association of REALTORSPrice history
| Date | Event | Price |
|---|---|---|
| 5/4/2026 | Sold | $7,800,000-1.9%$771/sqft |
Source:  SFAR #425082575 Report a problem SFAR #425082575 Report a problem | ||
| 4/22/2026 | Pending sale | $7,950,000$785/sqft |
Source: SFAR #425082575 Report a problem | ||
| 4/13/2026 | Price change | $7,950,000-20.5%$785/sqft |
Source: SFAR #425082575 Report a problem | ||
| 10/20/2025 | Listed for sale | $10,000,000$988/sqft |
Source: SFAR #425082575 Report a problem | ||
Nearby homes
- $3,354,9003 bd3 ba3.9k sqft113 Edgehill Way, San Francisco, CA 94127Off Market
- $4,129,9002 bd3 ba5.2k sqft18 Edgehill Way, San Francisco, CA 94127Off Market
- $4,513,6004 bd3 ba5.3k sqft16 Edgehill Way, San Francisco, CA 94127Off Market
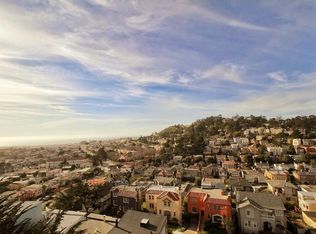
- $6,383,7004 bd5 ba6.4k sqft40 Edgehill Way, San Francisco, CA 94127Off Market
Get a cash offer in 3 minutes
Find out how much your home could sell for in as little as 3 minutes with a no-obligation cash offer.
Estimated market value
$8,466,200
