Unmatched versatility meets prime location on just over 1/3 acre, under 1/2 mile from Mayfield Lake Park & boat launch! This unique property features a comfortable 1-bedroom apartment with a spacious bonus room, large dedicated office, and 2 bathrooms complete with large walk in showers, integrated with a heavy-duty steel-sided shop built for year-round recreation, boating, fishing, and nearby hunting. Connected to a 4-bedroom septic system with space and ready to build more. The immaculate shop features a separate workshop equipped with workbenches and pre-installed air bibs for your tools (just add compressor). It also offers full indoor parking for all your vehicles, boats and even an RV (complete with water, septic, & power hookups). And to top it off there are additional exterior water, power, and septic hookups ready for guests or extra RVs. Whether seeking a low-maintenance live/work base, an investment retreat, or the ultimate lake-life staging ground, this turnkey property offers endless possibilities!
Active
Listed by: Keller Williams Rty Tacoma • Jaime Richeson
$459,000
111 Edgewater Lane, Mossyrock, WA 98564
1beds
1,152sqft
Single Family Residence
Built in 2023
0.38 Acres Lot
$-- Zestimate®
$398/sqft
$-- HOA
What's special
Large dedicated officeSpacious bonus room
- 18 hours
- 92
- 4
Zillow last checked:
Listing updated:
Listed by:
Jaime Richeson,
Keller Williams Rty Tacoma
Source: NWMLS as distributed by MLS GRID,MLS#: 2576749
Facts & features
Interior
Bedrooms & bathrooms
- Bedrooms: 1
- Bathrooms: 2
- 3/4 bathrooms: 2
- Main level bathrooms: 1
Primary bedroom
- Level: Second
Bathroom three quarter
- Level: Second
Bathroom three quarter
- Level: Main
Other
- Level: Second
Den office
- Level: Main
Den office
- Level: Main
Entry hall
- Level: Main
Kitchen with eating space
- Level: Second
Living room
- Level: Second
Heating
- Baseboard, Electric
Cooling
- None
Appliances
- Included: Dryer, Microwave, Refrigerator, Stove(s)/Range(s), Washer, Dryer(s), Microwave(s), Refrigerator(s), Washer(s)
Features
- Flooring: Vinyl Plank
- Basement: None
- Has fireplace: No
Interior area
- Total structure area: 1,152
- Total interior livable area: 1,152 sqft
Property
Parking
- Total spaces: 9
- Parking features: Attached Garage
- Has attached garage: Yes
- Covered spaces: 3
- Uncovered spaces: 6
Features
- Levels: Two
- Stories: 2
- Entry location: Main
Lot
- Size: 0.38 Acres
Details
- Parcel number: 011077024000
- Zoning description: Jurisdiction: County
- Special conditions: Standard
Construction
Type & style
- Home type: SingleFamily
- Architectural style: See Remarks,2 Story
- Property subtype: Single Family Residence
Materials
- Metal/Vinyl
- Foundation: Poured Concrete
- Roof: Metal
Condition
- Year built: 2023
- Major remodel year: 2023
Utilities & green energy
- Electric: Company: Lewis County PUD
- Sewer: Septic Tank, Company: Septic
- Water: Community, Company: Lakeside Village
Community & HOA
Community
- Subdivision: Mayfield Lake
Location
- Region: Mossyrock
Financial & listing details
- Price per square foot: $398/sqft
- Tax assessed value: $82,000
- Annual tax amount: $330,500
- Date on market: 9/2/2026
- Cumulative days on market: 2 days
- Listing terms: Conventional
- Inclusions: Dryer(s), Microwave(s), Refrigerator(s), Stove(s)/Range(s), Washer(s)
Estimated market value
Not available
Estimated sales range
Not available
Not available
Price history
| Date | Event | Price |
|---|---|---|
| 9/3/2026 | Listed for sale | $459,000$398/sqft |
Source:  NWMLS as distributed by MLS GRID #2576749 Report a problem NWMLS as distributed by MLS GRID #2576749 Report a problem | ||
Public tax history
| Year | Property taxes | Tax assessment |
|---|---|---|
| 2025 | $551 +1.9% | $82,000 |
| 2024 | $541 -60.7% | $82,000 -61.8% |
| 2023 | $1,378 +178.5% | $214,600 +240.1% |
| 2021 | $495 +10.2% | $63,100 +20% |
| 2020 | $449 +4.3% | $52,600 +20.4% |
| 2019 | $431 +24.5% | $43,700 +12.1% |
| 2018 | $346 | $39,000 +27.5% |
| 2017 | $346 -2% | $30,600 -2.9% |
| 2016 | $353 -10.4% | $31,500 -10% |
| 2015 | $394 -4.1% | $35,000 |
| 2013 | $411 | $35,000 -18.2% |
| 2011 | -- | $42,800 -4.9% |
| 2010 | -- | $45,000 |
Find assessor info on the county website
Monthly payment
Est. payment
Payment breakdown
Explore the cost of this home by adjusting the details. Changes won't be saved.Climate risks
Neighborhood: 98564
Similar homes
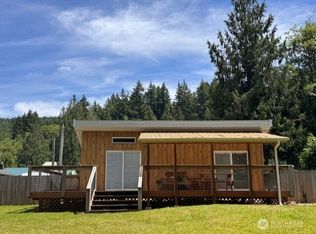
- $418,5003 bd2 ba1.4k sqft3459 US Highway 12, Silver Creek, WA 98564Active
 MLS ID #2549297, Gena Neitzel. NWMLS as distributed by MLS GRID
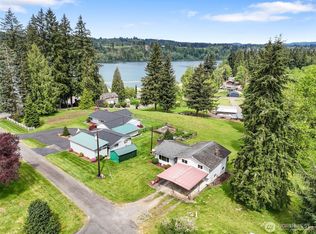
 - $449,9902 bd2 ba1.4k sqft165 Maple Crest Drive, Onalaska, WA 98570Active
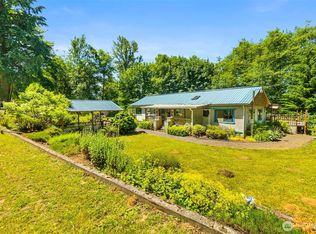 MLS ID #2578045, Reece Stanley. NWMLS as distributed by MLS GRID
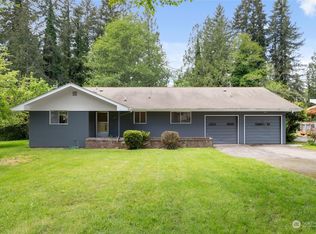
 - $415,9003 bd2 ba1.4k sqft180 A Mossyrock Road W, Mossyrock, WA 98564Active
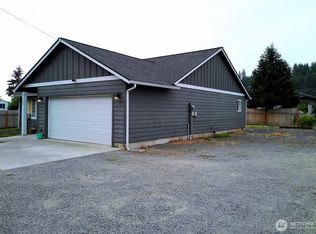 MLS ID #2464321, Kelley Spears. NWMLS as distributed by MLS GRID
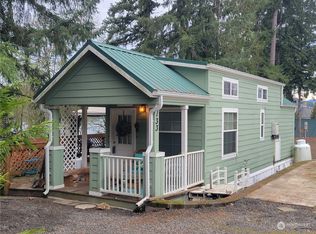
 - $435,0003 bd2 ba1.4k sqft131 19 Brim Road, Onalaska, WA 98570Active
 MLS ID #2575323, Joshua Henderson. NWMLS as distributed by MLS GRID
 - $349,9993 bd2 ba1.3k sqft91 Godfrey Rd, Mossyrock, WA 98564Active
 MLS ID #300220221, Sahil Sharma, Coldwell Banker Bain. RMLS (OR)
 - $410,0003 bd2 ba1k sqft166 Burchett Rd, Onalaska, WA 98570ActiveMLS ID #680651613, Christopher Haveman, Opt. RMLS (OR)
