Spacious STANMONT two story in residential plan of well kept homes. This large 4 bedroom home sits on corner lot w/ beautiful mountain views from trex deck. Covered center entrance welcomes you inside to hardwood floors & partially exposed staircase. Open concept provides great flow between living, dining & kitchen spaces. Generous sized kitchen w/eat in area; stainless appliances, white cabinetry, pantry & laundry room. Family room w/gas fireplace. Master bedroom w/cathedral ceilings, walk in closet & en suite bathroom w/separate shower & tub. 3 Additional bedrooms & second full bathroom complete upper level w/room for everyone! Daylight Lower level w/ full sized windows await your finishing touches for game room or office. Sliders to patio & stone firepit area. Oversized integral garage; new furnace 2017; new ac 2018; freshly landscaped 2024. High ceilings & crown molding; hardwood floors, 9' basement ceiling. Close to commuter routes and Amazon! Make this your forever home!
Sold for $310,000
$310,000
111 Edgewood Dr, New Stanton, PA 15672
4beds
--sqft
Single Family Residence
Built in 2005
10,018 Square Feet Lot
$340,200 Zestimate®
$--/sqft
$2,399 Estimated rent
Home value
$340,200
$313,000 - $371,000
$2,399/mo
Zestimate® history
Owner options
List your home for rent
$2,399/mo
Rent Zestimate®
Find your next renter with Zillow Rental Manager. Plus, with online applications, you can quickly screen prospective tenants – for free.
$2,399/mo
Rent Zestimate®
Refinance and save
$1,944/mo
Est. payment
Refinancing to a lower rate could help reduce your monthly payments and save thousands over the life of the loan.
$1,944/mo
Est. payment
Explore your selling options
Work with a Zillow partner agent
Leverage their expertise and Zillow's premium Showcase listings to get your home seen by more buyers.
Get startedList with your own agent
Get your home in front of millions of buyers by listing it on Zillow.
Learn how to do itSell it yourself
Take full control of how buyers see your home on Zillow by listing For Sale by Owner (FSBO).
List your homeWhat's special
Zillow last checked:
Listing updated:
Listed by:
Margaret Caruso 724-836-1570,
ERA LECHNER & ASSOC
Bought with:
Michael Zamias, RS336528
REALTY ONE GROUP GOLD STANDARD
Source: WPMLS,MLS#: 1661733 Originating MLS: West Penn Multi-List
Originating MLS: West Penn Multi-ListFacts & features
Interior
Bedrooms & bathrooms
- Bedrooms: 4
- Bathrooms: 3
- Full bathrooms: 2
- 1/2 bathrooms: 1
Primary bedroom
- Level: Upper
- Dimensions: 14x20
Bedroom 2
- Level: Upper
- Dimensions: 14x14
Bedroom 3
- Level: Upper
- Dimensions: 10x14
Bedroom 4
- Level: Upper
- Dimensions: 10x11
Dining room
- Level: Main
- Dimensions: 14x16
Entry foyer
- Level: Main
- Dimensions: 9x 15
Family room
- Level: Main
- Dimensions: 14x17
Game room
- Level: Lower
Kitchen
- Level: Main
- Dimensions: 14x20
Laundry
- Level: Main
- Dimensions: 6x8
Living room
- Level: Main
- Dimensions: 15x16
Heating
- Forced Air, Gas
Cooling
- Central Air
Appliances
- Included: Some Electric Appliances, Dishwasher, Disposal, Microwave, Stove
Features
- Pantry, Window Treatments
- Flooring: Ceramic Tile, Hardwood, Carpet
- Windows: Multi Pane, Screens, Window Treatments
- Basement: Daylight,Walk-Out Access
- Number of fireplaces: 1
- Fireplace features: Gas, Family/Living/Great Room
Property
Parking
- Total spaces: 2
- Parking features: Built In, Garage Door Opener
- Has attached garage: Yes
Features
- Levels: Two
- Stories: 2
Lot
- Size: 10,018 Square Feet
- Dimensions: 86 x 118'
Details
- Parcel number: 6404140167
Construction
Type & style
- Home type: SingleFamily
- Architectural style: Two Story
- Property subtype: Single Family Residence
Materials
- Brick, Vinyl Siding
- Roof: Asphalt
Condition
- Resale
- Year built: 2005
Utilities & green energy
- Sewer: Public Sewer
- Water: Public
Community & HOA
Community
- Security: Security System
- Subdivision: Stanmont
Location
- Region: New Stanton
Financial & listing details
- Tax assessed value: $36,440
- Annual tax amount: $4,309
- Date on market: 7/8/2024
Price history
| Date | Event | Price |
|---|---|---|
| 11/26/2024 | Sold | $310,000-4.6% |
Source:  WPMLS #1661733 Report a problem WPMLS #1661733 Report a problem | ||
| 11/26/2024 | Pending sale | $325,000 |
Source: WPMLS #1661733 Report a problem | ||
| 10/21/2024 | Contingent | $325,000 |
Source: WPMLS #1661733 Report a problem | ||
| 9/30/2024 | Price change | $325,000-1.2% |
Source: WPMLS #1661733 Report a problem | ||
| 9/19/2024 | Listed for sale | $329,000 |
Source: WPMLS #1661733 Report a problem | ||
| 9/12/2024 | Contingent | $329,000 |
Source: WPMLS #1661733 Report a problem | ||
| 9/7/2024 | Price change | $329,000-2.9% |
Source: WPMLS #1661733 Report a problem | ||
| 8/11/2024 | Price change | $339,000-2.9% |
Source: WPMLS #1661733 Report a problem | ||
| 8/2/2024 | Price change | $349,000-2.8% |
Source: WPMLS #1661733 Report a problem | ||
| 7/19/2024 | Price change | $359,000-1.6% |
Source: WPMLS #1661733 Report a problem | ||
| 7/8/2024 | Listed for sale | $365,000+58.7% |
Source: WPMLS #1661733 Report a problem | ||
| 12/20/2013 | Sold | $230,000-4.2% |
Source: WPMLS #983124 Report a problem | ||
| 10/3/2009 | Listing removed | $240,000 |
Source: Visual Tour #788814 Report a problem | ||
| 8/15/2009 | Listed for sale | $240,000+11.4% |
Source: Visual Tour #788814 Report a problem | ||
| 4/7/2005 | Sold | $215,500 |
Source: Public Record Report a problem | ||
Public tax history
| Year | Property taxes | Tax assessment |
|---|---|---|
| 2024 | $4,491 +10.8% | $36,440 |
| 2023 | $4,054 +2.1% | $36,440 |
| 2022 | $3,970 | $36,440 |
| 2021 | $3,970 +0.5% | $36,440 |
| 2020 | $3,952 | $36,440 |
| 2019 | $3,952 +1.2% | $36,440 |
| 2018 | $3,906 +2.4% | $36,440 |
| 2017 | $3,816 +5.1% | $36,440 |
| 2016 | $3,630 | $36,440 |
| 2015 | $3,630 +1.5% | $36,440 |
| 2014 | $3,575 +1.6% | $36,440 |
| 2013 | $3,520 +2.3% | $36,440 |
| 2012 | $3,442 +0.3% | $36,440 |
| 2011 | $3,433 | $36,440 +1% |
| 2010 | $3,433 | $36,080 |
| 2009 | $3,433 | $36,080 |
| 2008 | $3,433 +1.8% | $36,080 |
| 2007 | $3,371 +1.4% | $36,080 |
| 2006 | $3,326 +7162.5% | $36,080 |
| 2005 | $46 +8.2% | $36,080 +7116% |
| 2004 | $42 +11.9% | $500 |
| 2003 | $38 +5.5% | $500 |
| 2002 | $36 | $500 |
| 2000 | -- | $500 |
Find assessor info on the county website
Neighborhood: 15672
Nearby homes
- $371,1004 bd3 ba1.2k sqft109 Edgewood Dr, New Stanton, PA 15672Off Market

- $25,360-- bd-- ba1.1k sqft110 Edgewood Dr, New Stanton, PA 15672Off Market
- $35,430-- bd-- ba2.6k sqft113 Edgewood Dr, New Stanton, PA 15672Off Market
- $400,0004 bd4 ba3.2k sqft107 Edgewood Dr, New Stanton, PA 15672Sold
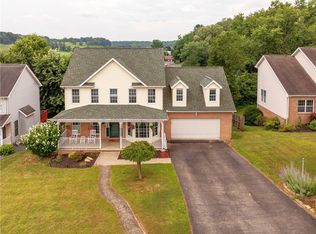
- $344,5004 bd4 ba1.8k sqft108 Edgewood Dr, New Stanton, PA 15672Off Market
- $344,8003 bd2 ba1k sqftEdgewood Dr, New Stanton, PA 15672Off Market
- $--0.29 AcresEdgewood Dr LOT 209, New Stanton, PA 15672Off Market
- $543,8004 bd3 ba3.8k sqft154 Edgewood Dr, New Stanton, PA 15672Off Market
Nearby schools
GreatSchools rating
- 7/10Stanwood El SchoolGrades: PK-5Distance: 0.8 mi
- 6/10West Hempfield Middle SchoolGrades: 6-8Distance: 6.7 mi
- 7/10Hempfield Area Senior High SchoolGrades: 10-12Distance: 4.6 mi
Schools provided by the listing agent
- District: Hempfield Area
Source: WPMLS. This data may not be complete. We recommend contacting the local school district to confirm school assignments for this home.


Get pre-qualified for a loan
At Zillow Home Loans, we can pre-qualify you in as little as 5 minutes with no impact to your credit score.An equal housing lender. NMLS #10287.
Sell for more on Zillow
Get a Zillow Showcase℠ listing at no additional cost and you could sell for .
$340,200
2% more
+$6,804
With Zillow Showcase(estimated)
$347,004
- Pennsylvania
- Westmoreland County
- New Stanton
- 15672
- 111 Edgewood Dr
Nearby cities
Nearby zip codes
Other New Stanton Topics
