Skip main navigation
Sold for $375,000
  • $375,000

    111 Edmund Dr, Angier, NC 27501

    4beds
    2,081sqft
    Single Family Residence, Residential
    Built in 2016
    0.58 Acres Lot
    $374,700 Zestimate®
    $180/sqft
    $2,207 Estimated rent

    Home value

    $374,700

    $356,000 - $393,000

    $2,207/mo

    Zestimate® history
    Loading
    Loading...

    Owner options

    List your home for rent

    $2,207/mo

    Rent Zestimate®

    Find your next renter with Zillow Rental Manager. Plus, with online applications, you can quickly screen prospective tenants – for free.

    Learn more

    $2,207/mo

    Rent Zestimate®

    Refinance and save

    $2,452/mo

    Est. payment

    Refinancing to a lower rate could help reduce your monthly payments and save thousands over the life of the loan.

    See today's rates

    $2,452/mo

    Est. payment

    Explore your selling options

    Work with a Zillow partner agent

    Leverage their expertise and Zillow's premium Showcase listings to get your home seen by more buyers.

    Get started

    List with your own agent

    Get your home in front of millions of buyers by listing it on Zillow.

    Learn how to do it

    Sell it yourself

    Take full control of how buyers see your home on Zillow by listing For Sale by Owner (FSBO).

    List your home

    What's special

    Covered front porchEat-in kitchenSplit bedroom designFireplace anchors the space
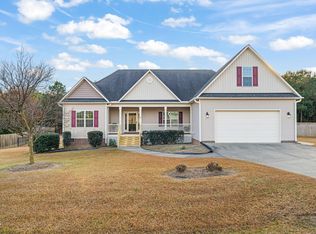
    The one you've been waiting for - and didn't know existed at this price! Mornings start on the covered front porch with a hot cup of coffee. Evenings wind down with a cold drink in hand and a friendly wave to the neighbors passing by. And the weekends? Those belong entirely to you. Welcome to 111 Edmund Dr. - where the layout just makes sense, the pace is exactly right, and every detail feels intentional. Inside, the floor plan flows naturally from the dining room into the family room, where a fireplace anchors the space and soaring ceilings create an open, airy feel you'll notice the moment you walk in. The flow continues straight into the eat-in kitchen - the kind of space where morning coffee turns into lingering conversation and nobody wants to leave the table. Off the kitchen, a dedicated drop zone and laundry room at the garage entrance keeps the comings and goings of daily life neatly contained -because a calm home starts the moment you walk in the door. The split bedroom design is the kind of thing you don't fully appreciate until you have it. The owner's suite sits privately on one side of the home - your own quiet retreat. The two additional bedrooms and a generous bonus room upstairs live on the other side, perfect for guests, a home office, a hobby room, or whoever needs a space to call their own. (The septic permit covers four bedrooms. Flexibility never goes out of style.) Now... about that backyard: Fully fenced and flat as a fairway, this oversized yard is an absolute showstopper. Brand new fence (2025). A massive shed (also 2024) features a front panel that lowers into a built-in ramp, making storage and hauling effortlessly practical. Whether you're envisioning a garden, a putting green, a firepit gathering space, or simply a beautiful yard to enjoy from your back door - this is the canvas. All you bring is the vision. Tucked into a quiet neighborhood that somehow sits just minutes from I-40, putting shopping, dining, and all the best of the Triangle within easy reach without any of the noise. Some homes check boxes. This one checks boxes you forgot to put on the list!

    Zillow last checked:

    Listing updated:

    Listed by:

    Amy Sellers 919-525-5935,

    Choice Residential Real Estate

    Bought with:

    Sheila Lamb Bramante, 312585

    Coldwell Banker HPW

    Source: Doorify MLS,MLS#: 10157171MLS Logo

    Facts & features

    Interior

    Bedrooms & bathrooms
    • Bedrooms: 4
    • Bathrooms: 2
    • Full bathrooms: 2
    Heating
    • Central, Fireplace Insert, Heat Pump
    Cooling
    • Ceiling Fan(s), Central Air, Heat Pump
    Appliances
    • Included: Dishwasher, Electric Water Heater, Free-Standing Electric Range, Microwave, Refrigerator, Stainless Steel Appliance(s), Washer/Dryer
    • Laundry: Electric Dryer Hookup, Laundry Room, Main Level, Washer Hookup
    Features
    • Bathtub/Shower Combination, Cathedral Ceiling(s), Ceiling Fan(s), Crown Molding, Eat-in Kitchen, Granite Counters, Open Floorplan, Master Downstairs, Separate Shower, Smooth Ceilings, Soaking Tub, Storage, Tray Ceiling(s), Walk-In Closet(s)
    • Flooring: Carpet, Ceramic Tile, Wood
    • Windows: Blinds
    • Number of fireplaces: 1
    • Fireplace features: Blower Fan, Family Room, Propane
    Interior area
    • Total structure area: 2,081
    • Total interior livable area: 2,081 sqft
    • Finished area above ground: 2,081
    • Finished area below ground: 0

    Property

    Parking
    • Total spaces: 4
    • Parking features: Attached, Driveway, Garage Door Opener
    • Attached garage spaces: 2
    Features
    • Levels: One and One Half
    • Stories: 2
    • Patio & porch: Covered, Patio, Porch
    • Exterior features: Fenced Yard, Private Yard, Rain Gutters, Smart Lock(s)
    • Fencing: Back Yard, Fenced, Gate, Wood
    • Has view: Yes
    Lot
    • Size: 0.58 Acres
    • Features: Back Yard, Front Yard, Landscaped, Level, Private
    Details
    • Additional structures: Shed(s)
    • Parcel number: 13C03040N
    • Zoning: RAG
    • Special conditions: Standard

    Construction

    Type & style
    • Home type: SingleFamily
    • Architectural style: Transitional
    • Property subtype: Single Family Residence, Residential
    Materials
    • Vinyl Siding
    • Foundation: Slab
    • Roof: Shingle
    Condition
    • New construction: No
    • Year built: 2016

    Utilities & green energy

    • Sewer: Septic Tank
    • Water: Public
    • Utilities for property: Electricity Connected, Septic Connected, Water Connected, Propane

    Community & HOA

    Community
    • Subdivision: Amary Meadows
    HOA
    • Has HOA: Yes
    • Services included: Unknown
    • HOA fee: $260 annually
    Location
    • Region: Angier

    Financial & listing details

    • Price per square foot: $180/sqft
    • Tax assessed value: $383,630
    • Annual tax amount: $2,436
    • Date on market: 4/2/2026

    Price history

    DateEventPrice
    5/11/2026Sold$375,000$180/sqft
    Source: Doorify MLS #10157171 Report a problem
    4/8/2026Pending sale$375,000$180/sqft
    Source: Doorify MLS #10157171 Report a problem
    4/2/2026Listed for sale$375,000$180/sqft
    Source: Doorify MLS #10157171 Report a problem
    4/30/2024Sold$375,000$180/sqft
    Source: Doorify MLS #10017372 Report a problem
    3/30/2024Pending sale$375,000$180/sqft
    Source: Doorify MLS #10017372 Report a problem
    3/15/2024Listed for sale$375,000+87.5%$180/sqft
    Source: Doorify MLS #10017372 Report a problem
    11/6/2020Listing removed$1,775$1/sqft
    Source: RentersWarehouse Report a problem
    10/16/2020Listed for rent$1,775$1/sqft
    Source: RentersWarehouse Report a problem
    8/19/2020Listing removed$1,775$1/sqft
    Source: RentersWarehouse Report a problem
    8/4/2020Listed for rent$1,775+11.3%$1/sqft
    Source: RentersWarehouse Report a problem
    2/20/2019Listing removed$1,595$1/sqft
    Source: Renters Warehouse Report a problem
    1/8/2019Listed for rent$1,595$1/sqft
    Source: Renters Warehouse Report a problem
    9/15/2016Sold$200,000$96/sqft
    Source: Public Record Report a problem

    Public tax history

    YearProperty taxesTax assessment
    2025$2,436 +31.8%$383,630 +68.2%
    2024$1,848 +3.2%$228,110
    2023$1,791 -3.1%$228,110
    2022$1,848 $228,110
    2021$1,848 -3.6%$228,110
    2020$1,916 +2.4%$228,110
    2019$1,871 +4.4%$228,110 +6.9%
    2018$1,792 $213,340
    2017$1,792 $213,340 +433.3%
    2016$1,792 +433.3%$40,000
    2015$336 $40,000
    Find assessor info on the county website

    Neighborhood: 27501

    Nearby schools

    GreatSchools rating
    Schools provided by the listing agent
    • Elementary: Johnston - McGees Crossroads
    • Middle: Johnston - McGees Crossroads
    • High: Johnston - W Johnston

    Source: Doorify MLS. This data may not be complete. We recommend contacting the local school district to confirm school assignments for this home.

    Get a cash offer in 3 minutes
    Find out how much your home could sell for in as little as 3 minutes with a no-obligation cash offer.
    Estimated market value
    $374,700
    Get a cash offer in 3 minutes
    Find out how much your home could sell for in as little as 3 minutes with a no-obligation cash offer.
    Estimated market value
    $374,700