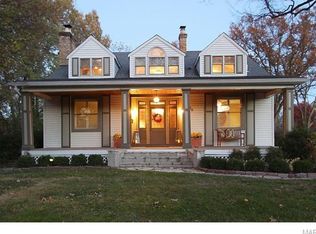
Opportunities to own a home this special in Glendale are few and far between. Originally built as a farmhouse in 1910, this charming Craftsman-style home was thoughtfully transformed in 2006, blending timeless character with modern living. A welcoming flagstone walkway, inviting covered porch, and beautifully landscaped grounds create an exceptional first impression.
Set on a generous lot, the property offers an incredible saltwater pool and a detached 3-car garage with a versatile finished room above, complete with a full bath. Ideal for guests, a private office, recreation space, or a variety of other uses.
Inside, the open-concept main level features a spacious sunken great room with a stone fireplace and striking wood-beam ceiling details. The adjoining kitchen is designed for both everyday living and entertaining, featuring marble countertops, a chef's range, and center island. A fantastic mudroom, formal dining room, and beautiful entry foyer add to the home's functionality and charm.
The second floor includes a comfortable primary suite with an expansive walk-in closet and private bath, along with two additional bedrooms, a full bath, and a conveniently located laundry room. The third floor provides two more generously sized bedrooms and another full bath, offering plenty of flexibility for family, guests, or office space.
With its combination of a highly desirable location, historic charm, thoughtful updates, exceptional outdoor amenities, and abundant living space, this is a truly rare Glendale offering.
Active
Listed by: Janet McAfee Inc. • Andrea Maddock • 314-518-6699
$1,999,000
111 Edwin Ave, Saint Louis, MO 63122
5beds
4,505sqft
Single Family Residence
Built in 2006
0.49 Acres Lot
$1,660,800 Zestimate®
$444/sqft
$-- HOA
What's special
Stone fireplaceIncredible saltwater poolBeautifully landscaped groundsInviting covered porchGenerous lotConveniently located laundry roomComfortable primary suite
- 5 hours
- 143
- 10
Zillow last checked:
Listing updated:
Listed by:
Andrea Maddock 314-518-6699,
Janet McAfee Inc.
Source: MARIS,MLS#: 26055670
Originating MLS: St. Louis Association of REALTORS
Facts & features
Interior
Bedrooms & bathrooms
- Bedrooms: 5
- Bathrooms: 5
- Full bathrooms: 4
- 1/2 bathrooms: 1
- Main level bathrooms: 1
Primary bedroom
- Features: Floor Covering: Wood
- Level: Upper
- Area: 323
- Dimensions: 19x17
Bedroom 2
- Features: Floor Covering: Carpeting
- Level: Upper
- Area: 156
- Dimensions: 13x12
Bedroom 3
- Features: Floor Covering: Carpeting
- Level: Upper
- Area: 156
- Dimensions: 13x12
Bedroom 4
- Features: Floor Covering: Carpeting
- Level: Upper
- Area: 276
- Dimensions: 23x12
Bedroom 5
- Features: Floor Covering: Carpeting
- Level: Upper
- Area: 273
- Dimensions: 21x13
Primary bathroom
- Features: Floor Covering: Ceramic Tile
- Level: Upper
- Area: 144
- Dimensions: 16x9
Bonus room
- Features: Floor Covering: Wood
- Level: Upper
- Area: 665
- Dimensions: 19x35
Dining room
- Features: Floor Covering: Wood
- Level: Main
- Area: 210
- Dimensions: 14x15
Great room
- Features: Floor Covering: Wood
- Level: Main
- Area: 575
- Dimensions: 25x23
Kitchen
- Features: Floor Covering: Wood
- Level: Main
- Area: 414
- Dimensions: 23x18
Laundry
- Features: Floor Covering: Ceramic Tile
- Level: Upper
- Area: 72
- Dimensions: 12x6
Mud room
- Features: Floor Covering: Wood
- Level: Main
- Area: 70
- Dimensions: 10x7
Heating
- Forced Air, Natural Gas
Cooling
- Central Air, Electric, Zoned
Features
- Basement: Block,Concrete,Crawl Space,Partial,Sump Pump,Unfinished
- Number of fireplaces: 1
Interior area
- Total structure area: 4,505
- Total interior livable area: 4,505 sqft
- Finished area above ground: 3,840
Property
Parking
- Total spaces: 3
- Parking features: Detached
- Has garage: Yes
Features
- Levels: Two and a Half
- Patio & porch: Covered, Front Porch, Patio, Rear Porch
- Exterior features: Lighting, Private Yard
- Pool features: Heated, In Ground, Outdoor Pool, Salt Water
Lot
- Size: 0.49 Acres
- Features: Interior Lot, Landscaped, Some Trees, Sprinklers In Front, Sprinklers In Rear
Details
- Parcel number: 23L130802
- Special conditions: Standard
Construction
Type & style
- Home type: SingleFamily
- Architectural style: Craftsman
- Property subtype: Single Family Residence
Materials
- Frame, Stone
Condition
- Year built: 2006
Utilities & green energy
- Electric: Ameren
- Sewer: Public Sewer
- Water: Public
- Utilities for property: Cable Available, Electricity Connected, Natural Gas Connected, Sewer Connected, Water Connected
Community & HOA
Community
- Subdivision: Bonita Park
HOA
- Has HOA: No
Location
- Region: Saint Louis
Financial & listing details
- Price per square foot: $444/sqft
- Tax assessed value: $1,305,500
- Annual tax amount: $15,355
- Date on market: 9/2/2026
- Listing terms: Cash,Conventional
- Electric utility on property: Yes
Estimated market value
$1,660,800
$1.53M - $1.81M
$6,393/mo
Price history
| Date | Event | Price |
|---|---|---|
| 9/2/2026 | Listed for sale | $1,999,000+60%$444/sqft |
Source: | ||
| 12/4/2019 | Sold | -- |
Source: | ||
| 8/15/2019 | Pending sale | $1,249,000$277/sqft |
Source: Jon Mendelson, REALTORS #19047560 Report a problem | ||
| 8/2/2019 | Price change | $1,249,000-3.8%$277/sqft |
Source: Jon Mendelson, REALTORS #19047560 Report a problem | ||
| 6/30/2019 | Listed for sale | $1,299,000$288/sqft |
Source: Jon Mendelson, REALTORS #19047560 Report a problem | ||
| 7/6/2011 | Sold | -- |
Source: Public Record Report a problem | ||
| 3/17/2008 | Sold | -- |
Source: Public Record Report a problem | ||
| 7/1/2004 | Sold | -- |
Source: Public Record Report a problem | ||
| 11/25/2002 | Sold | -- |
Source: Public Record Report a problem | ||
Public tax history
| Year | Property taxes | Tax assessment |
|---|---|---|
| 2025 | $15,355 +25.5% | $248,040 +32.3% |
| 2024 | $12,239 +1.5% | $187,430 |
| 2023 | $12,057 -2.1% | $187,430 +5% |
| 2022 | $12,319 +1.4% | $178,450 |
| 2021 | $12,147 +0.1% | $178,450 +4.7% |
| 2020 | $12,130 +3.8% | $170,470 |
| 2019 | $11,685 | $170,470 +13.1% |
| 2018 | $11,685 | $150,740 |
| 2017 | $11,685 -0.8% | $150,740 +9.1% |
| 2016 | $11,774 +9.8% | $138,200 |
| 2015 | $10,727 | $138,200 -36.3% |
| 2014 | $10,727 -34.8% | $217,110 +3.1% |
| 2013 | $16,463 | $210,600 +11.9% |
| 2012 | -- | $188,140 |
| 2011 | -- | $188,140 +7.8% |
| 2010 | $12,397 +5.3% | $174,480 |
| 2009 | $11,773 +11.1% | $174,480 +10.5% |
| 2008 | $10,596 +386.9% | $157,890 |
| 2007 | $2,176 | $157,890 +395% |
| 2006 | $2,176 -48.6% | $31,900 -50.8% |
| 2005 | $4,231 +21.2% | $64,850 +17.2% |
| 2003 | $3,491 -2.1% | $55,330 +4.4% |
| 2002 | $3,565 +12.7% | $53,010 |
| 2001 | $3,163 | $53,010 |
Find assessor info on the county website
Monthly payment
Est. payment
Payment breakdown
Explore the cost of this home by adjusting the details. Changes won't be saved.Climate risks
Neighborhood: 63122
Nearby schools
Schools provided by the listing agent
- Elementary: North Glendale Elem.
- Middle: Nipher Middle
- High: Kirkwood Sr. High
Source: MARIS. This data may not be complete. We recommend contacting the local school district to confirm school assignments for this home.