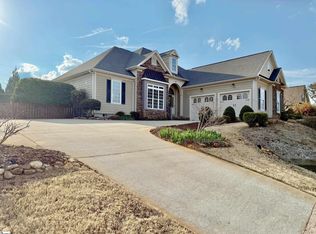
Welcome to 111 Elevation Court, a beautifully maintained home offering the perfect combination of space, flexibility, and location. Situated on a large lot with a fully fenced backyard, this versatile floor plan features 4 bedrooms, 4 full bathrooms, a dedicated office, formal dining room, and a spacious bonus suite, making it ideal for multigenerational living, remote work, homeschooling, or guests. The light-filled great room features hardwood flooring, a cozy gas fireplace, and overlooks the private backyard. The well-appointed kitchen is designed for both everyday living and entertaining, offering granite countertops, abundant cabinetry, generous counter space, a large pantry, breakfast nook, and additional built-in workspace that serves perfectly as a homework station, planning center, or drop zone. The main-level owner's suite provides a private retreat with a tray ceiling, recessed lighting, dual vanities, jetted tub, separate shower, and a spacious walk-in closet. Two additional bedrooms and a full bath are located on the opposite side of the home, creating a desirable split-bedroom layout. A dedicated office/flex room and an additional full bath on the main level provide even more versatility. Upstairs, you'll find a large bonus room with a private full bath that can easily serve as a fourth bedroom, guest suite, media room, home gym, or second living area. Step outside and enjoy the oversized deck overlooking the expansive fenced backyard—perfect for entertaining, pets, gardening, or outdoor recreation. Located in a desirable Greer community with beautiful Blue Ridge Mountain views, this home is just minutes from Lake Robinson, Lake Cunningham, downtown Greer, shopping, dining, and recreation. Conveniently located near I-85, GSP International Airport, and BMW Manufacturing, making commuting throughout the Upstate easy and efficient.
Sold for $505,000
Street View
Zillow last checked:
Listing updated:
Bought with:
Kimberly Guest
Guest Group, LLC
Source: Greater Greenville AOR,MLS#: 1593383
Price history
| Date | Event | Price |
|---|---|---|
| 8/21/2026 | Sold | $505,000-3.8%$201/sqft |
Source:  Greater Greenville AOR #1593383 Report a problem Greater Greenville AOR #1593383 Report a problem | ||
| 6/25/2026 | Contingent | $525,000$209/sqft |
Source: Greater Greenville AOR #1593383 Report a problem | ||
| 6/1/2026 | Listed for sale | $525,000+11.2%$209/sqft |
Source: Greater Greenville AOR #1593383 Report a problem | ||
| 11/17/2023 | Sold | $472,000-0.6%$188/sqft |
Source: Greater Greenville AOR #1508985 Report a problem | ||
| 10/6/2023 | Contingent | $475,000$189/sqft |
Source: Greater Greenville AOR #1508985 Report a problem | ||
| 9/23/2023 | Listed for sale | $475,000-1%$189/sqft |
Source: Greater Greenville AOR #1508985 Report a problem | ||
| 9/12/2023 | Listing removed | -- |
Source: Greater Greenville AOR #1503333 Report a problem | ||
| 7/25/2023 | Price change | $479,900-3.1%$191/sqft |
Source: Greater Greenville AOR #1503333 Report a problem | ||
| 7/18/2023 | Price change | $495,000-10%$197/sqft |
Source: Greater Greenville AOR #1503333 Report a problem | ||
| 7/14/2023 | Listed for sale | $550,000+87.1%$219/sqft |
Source: Greater Greenville AOR #1503333 Report a problem | ||
| 3/15/2007 | Sold | $294,000$117/sqft |
Source: Public Record Report a problem | ||
Get a cash offer in 3 minutes
Find out how much your home could sell for in as little as 3 minutes with a no-obligation cash offer.
Estimated market value
$505,000
