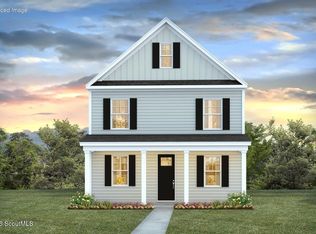
Altama is where coastal convenience meets fresh Reserve Collection design, resort-style amenities, and easy access to St. Simons Island, Jekyll Island, and I-95. Buyers get more than a new home here: Altama offers a zero-entry pool, clubhouse, event lawn, outdoor games, fitness center, pickleball, dog park, playground, fishing pond, walking and nature trails, fire pits, outdoor pavilions, Home Is Connected smart home system, and a setting beside the Altamaha Wildlife Preserve. The Irwin delivers a design-forward streetscape with garage access placed away from the front elevation, giving the home a cleaner architectural presence. The plan offers flexible two-story living with an open kitchen, dining, and family room layout, a main-level bedroom that can serve as a guest suite or office, and a screened rear porch for easy indoor-outdoor living. Upstairs, the primary suite includes a walk-in closet, while spacious secondary bedrooms and an additional bath help everyone spread out comfortably. The kitchen showcases KitchenAid appliances, white cabinetry, a Greyhound island, Ethereal Haze 3 cm quartz countertops, Mesmerist Charm Glossy Hex backsplash, upgraded black cabinet hardware, and black finish details. Additional Reserve highlights include Milton wide-plank LVP flooring, Alabaster wet-area flooring, matching stair treads, black faucets, black door hardware, black lighting package, 5 1/4-inch baseboards, crown molding in key living areas, trim upgrades, and screened rear porch. Call for more information on this homesite, floorplans, and lifestyle opportunities - Make Altama your home today!
New construction
$406,990
111 Elizafield Ln, Brunswick, GA 31525
4beds
2,298sqft
Single Family Residence
Built in 2026
5,009 Square Feet Lot
$-- Zestimate®
$177/sqft
$83/mo HOA
What's special
Fishing pondGreyhound islandWalking and nature trailsEvent lawnMatching stair treadsDog parkMilton wide-plank lvp flooring
- 14 days
- 71
- 7
Likely to sell faster than
Zillow last checked:
Listing updated:
Listed by:
Kathy Ballowe 912-207-9254,
DR Horton Realty of Georgia,
Kristy Theiling 912-207-9254,
DR Horton Realty of Georgia
Source: Scout MLS,MLS#: 2002228
Facts & features
Interior
Bedrooms & bathrooms
- Bedrooms: 4
- Bathrooms: 4
- Full bathrooms: 3
- 1/2 bathrooms: 1
Heating
- Natural Gas
Cooling
- Central Air
Appliances
- Included: Disposal, Dishwasher, Gas Range, Microwave
- Laundry: Gas Dryer Hookup, Laundry Room, Upper Level, Washer Hookup
Features
- Crown Molding, Double Vanity, Pantry, Smart Home, Walk-In Closet(s), Shower Only, Tub/Shower Combo, Primary Suite, Breakfast Bar, Kitchen Island
- Flooring: Carpet, Other
- Common walls with other units/homes: No Common Walls
Interior area
- Total interior livable area: 2,298 sqft
Video & virtual tour
Property
Parking
- Total spaces: 2
- Parking features: Alley Access, Attached, Driveway
- Attached garage spaces: 2
- Has uncovered spaces: Yes
Features
- Patio & porch: Covered, Front Porch, Porch
- Exterior features: Lighting
Lot
- Size: 5,009 Square Feet
- Features: Back Yard, Landscaped, Sprinklers In Front, Sprinklers In Rear, Full Size Lot
Details
- Parcel number: 0329931
- Zoning description: Residential
- Special conditions: Standard
Construction
Type & style
- Home type: SingleFamily
- Architectural style: Traditional
- Property subtype: Single Family Residence
Materials
- Vinyl Siding
- Foundation: Slab
- Roof: Shingle
Condition
- New Construction,Under Construction
- New construction: Yes
- Year built: 2026
Details
- Builder model: Irwin - EXP
- Builder name: DR Horton
- Warranty included: Yes
Community & HOA
Community
- Features: Park, Street Lights, Sidewalks, Pickleball
- Security: Smoke Detector(s)
HOA
- Has HOA: Yes
- Amenities included: Clubhouse, Fitness Center, Landscaping, Playground, Pool, Trail(s), Pavilion
- Services included: Maintenance Grounds
- HOA fee: $1,000 annually
- HOA name: Elite Coastal Management
- HOA phone: 912-354-7987
Location
- Region: Brunswick
Financial & listing details
- Price per square foot: $177/sqft
- Date on market: 9/1/2026
- Listing terms: 1031 Exchange,Cash,Conventional,FHA,VA Loan,Seller Consider Concessions
Estimated market value
Not available
Estimated sales range
Not available
Not available
Price history
| Date | Event | Price |
|---|---|---|
| 9/1/2026 | Listed for sale | $406,990$177/sqft |
Source: Scout MLS #2002228 Report a problem | ||
Public tax history
Tax history is unavailable.
Monthly payment
Est. payment
Payment breakdown
Explore the cost of this home by adjusting the details. Changes won't be saved.Climate risks
Neighborhood: 31525
Nearby schools
Schools provided by the listing agent
- Elementary: Sterling Elementary
- Middle: Jane Macon
- High: Brunswick High School
Source: Scout MLS. This data may not be complete. We recommend contacting the local school district to confirm school assignments for this home.
- $385,9903 bd3 ba1.9k sqft109 Elizafield Ln, Brunswick, GA 31525New Construction
- $399,9855 bd3 ba2.1k sqft107 Elizafield Ln, Brunswick, GA 31525New Construction

- $382,9904 bd3 ba1.8k sqft105 Elizafield Ln, Brunswick, GA 31525New Construction

- $350,0403 bd2 ba1.3k sqft229 Hammersmith Lndg, Brunswick, GA 31525New Construction

Similar homes
- from $400,9905 bd3 ba2.5k sqftHayden Plan, Altama, Brunswick, GA 31525New Construction
 DR Horton
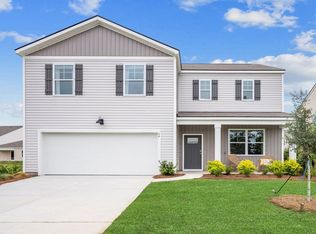
 - from $384,9904 bd3 ba2.3k sqftGalen Plan, Altama, Brunswick, GA 31525New Construction
 DR Horton
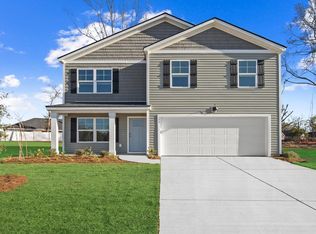
 - from $374,9904 bd3 ba1.9k sqftBelhaven Plan, Altama, Brunswick, GA 31525New Construction
 DR Horton
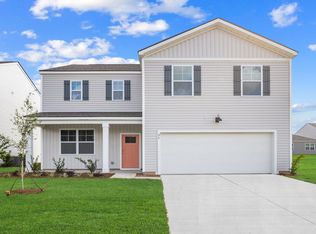
 - $392,5404 bd3 ba2.3k sqft108 Elizafield Ln, Brunswick, GA 31525New Construction
 DR Horton
 - $434,9504 bd2 ba2k sqft39 Magnolia Bluff Dr, Brunswick, GA 31525Active
 MLS ID #10784548, Amy White, eXp Realty. GAMLS
 - $375,0005 bd3 ba2.4k sqft11020 Woodland Trl, Brunswick, GA 31525ActiveMLS ID #10827492, William L Duckworth IV, Duckworth Properties. GAMLS
