Skip main navigation
Active
  • Price increase: $10.1K (6/1)
    $610,000

    111 Ellis Ln, Arden, NC 28704

    3beds
    2,034sqft
    : 
    Loading
    Get pre-qualified
    Single Family Residence
    Built in 2022
    0.19 Acres Lot
    $604,200 Zestimate®
    $300/sqft
    $60/mo HOA

    What's special

    Thoughtful finishes throughoutSoaring ceilingsFilled with natural lightLarge bonus roomBreakfast barGleaming hardwood floorsGenerous pantry
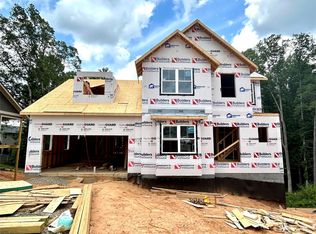
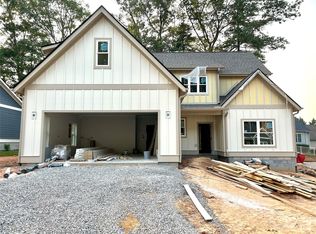

    Welcome home to this nearly new gorgeous home that places you just minutes from the vibrant dining, boutique shopping, and scenic greenways of Biltmore Park. with the arts, culture, and mountain adventures of Asheville right at your doorstep. Thoughtfully designed and filled with natural light, this home welcomes you with gleaming hardwood floors, soaring ceilings, and an open, airy floor plan that lives beautifully for both everyday life and entertaining. The kitchen features granite countertops, a breakfast bar, and a generous pantry that keeps everything organized and within reach. The primary suite on the main level is your personal sanctuary with a spacious ensuite bathroom and an expansive walk-in closet that truly delivers. Upstairs, a large bonus room adapts effortlessly to your lifestyle, whether you need a home office, media room, or guest retreat. Two additional bedrooms and a full bath round out the upper level beautifully. Enjoy easy outdoor living with a covered back deck for quiet mornings or evening gatherings, plus a charming flagstone patio out front to soak in the sunshine. A two-car garage adds convenience and ample storage. With thoughtful finishes throughout, this home is as move-in ready as it gets with no projects, no worries, just pure WNC living. All just moments from dining, shopping, and greenways, with downtown Asheville and endless outdoor adventure close at hand. Schedule your showing today!
    99 days
    |
    207
    |
    14
    |

    Zillow last checked:

    Listing updated:

    Listed by:

    Beth Zabriskie 828-273-6724,

    Homesource Realty INC

    Source: Canopy MLS as distributed by MLS GRID,MLS#: 4362582MLS Logo

    Loading...

      Facts & features

      Interior

      Bedrooms & bathrooms
      • Bedrooms: 3
      • Bathrooms: 3
      • Full bathrooms: 2
      • 1/2 bathrooms: 1
      • Main level bedrooms: 1
      Primary bedroom
      • Level: Main
      • Area: 196.61 Square Feet
      • Dimensions: 12' 5" X 15' 10"
      Bedroom s
      • Level: Upper
      • Area: 104.24 Square Feet
      • Dimensions: 10' 2" X 10' 3"
      Bedroom s
      • Level: Upper
      • Area: 128.04 Square Feet
      • Dimensions: 10' 8" X 12' 0"
      Bathroom full
      • Level: Main
      • Area: 42.19 Square Feet
      • Dimensions: 6' 3" X 6' 9"
      Bathroom half
      • Level: Main
      Bathroom full
      • Level: Upper
      • Area: 49.2 Square Feet
      • Dimensions: 4' 11" X 10' 0"
      Other
      • Level: Upper
      • Area: 243.77 Square Feet
      • Dimensions: 19' 0" X 12' 10"
      Dining area
      • Level: Main
      • Area: 124.2 Square Feet
      • Dimensions: 10' 0" X 12' 5"
      Kitchen
      • Features: Breakfast Bar
      • Level: Main
      • Area: 144.87 Square Feet
      • Dimensions: 13' 2" X 11' 0"
      Living room
      • Features: Ceiling Fan(s), Open Floorplan, Vaulted Ceiling(s)
      • Level: Main
      • Area: 283.39 Square Feet
      • Dimensions: 16' 8" X 17' 0"
      Heating
      • Forced Air, Natural Gas
      Cooling
      • Ceiling Fan(s), Central Air
      Appliances
      • Included: Disposal, Exhaust Fan, Gas Range, Microwave, Refrigerator, Tankless Water Heater
      • Laundry: Electric Dryer Hookup, Inside, Upper Level, Washer Hookup
      Features
      • Breakfast Bar, Open Floorplan, Pantry, Walk-In Closet(s)
      • Flooring: Carpet, Tile, Wood
      • Doors: Insulated Door(s), Pocket Doors
      • Windows: Insulated Windows
      • Has basement: No
      Interior area
      • Total structure area: 2,034
      • Total interior livable area: 2,034 sqft
      • Finished area above ground: 2,034
      • Finished area below ground: 0

      Property

      Parking
      • Total spaces: 2
      • Parking features: Driveway, Attached Garage, Garage Door Opener, Garage Faces Front, Garage on Main Level
      • Attached garage spaces: 2
      • Has uncovered spaces: Yes
      Features
      • Levels: One and One Half
      • Stories: 1.5
      • Patio & porch: Covered, Deck, Front Porch
      • Has view: Yes
      • View description: Mountain(s)
      Lot
      • Size: 0.19 Acres
      • Features: Rolling Slope, Views
      Details
      • Additional structures: None
      • Parcel number: 963571027400000
      • Zoning: R-1
      • Special conditions: Standard

      Construction

      Type & style
      • Home type: SingleFamily
      • Architectural style: Arts and Crafts
      • Property subtype: Single Family Residence
      Materials
      • Fiber Cement
      • Foundation: Crawl Space
      Condition
      • New construction: No
      • Year built: 2022

      Utilities & green energy

      • Sewer: Public Sewer
      • Water: City
      • Utilities for property: Underground Utilities

      Community & HOA

      Community
      • Security: Smoke Detector(s)
      • Subdivision: Ellis Place
      HOA
      • Has HOA: Yes
      • HOA fee: $60 monthly
      • HOA name: Ellis Place
      • HOA phone: 828-767-0988
      Location
      • Region: Arden
      • Elevation: 2000 Feet

      Financial & listing details

      • Price per square foot: $300/sqft
      • Tax assessed value: $579,800
      • Annual tax amount: $2,781
      • Date on market: 4/1/2026
      • Cumulative days on market: 99 days
      • Listing terms: Cash,Conventional,Exchange,VA Loan
      • Exclusions: washer and dryer
      • Road surface type: Concrete, Paved

        Estimated market value

        $604,200

        $574,000 - $634,000

        $2,770/mo

        Price history

        DateEventPrice
        6/1/2026Price change$610,000+1.7%$300/sqft
        Source: Canopy MLS as distributed by MLS GRID #4362582 Report a problem
        5/6/2026Price change$599,900-7%$295/sqft
        Source: Canopy MLS as distributed by MLS GRID #4362582 Report a problem
        4/30/2026Price change$645,000-0.8%$317/sqft
        Source: Canopy MLS as distributed by MLS GRID #4362582 Report a problem
        4/1/2026Listed for sale$650,000+17.4%$320/sqft
        Source: Canopy MLS as distributed by MLS GRID #4362582 Report a problem
        3/21/2023Sold$553,450-1.5%$272/sqft
        Source: Canopy MLS as distributed by MLS GRID #4001065 Report a problem
        2/9/2023Listed for sale$561,900$276/sqft
        Source: Canopy MLS as distributed by MLS GRID #4001065 Report a problem

        Public tax history

        YearProperty taxesTax assessment
        2025$2,781 +4.7%$431,500
        2024$2,656 +24.3%$431,500 +20.4%
        2023$2,137 +446.6%$358,500 +437.5%
        2022$391 $66,700

        Find assessor info on the county website

        Monthly payment

        Est. payment

        Payment breakdown

        Explore the cost of this home by adjusting the details. Changes won't be saved.
        All calculations are estimates and provided by Zillow, Inc. for informational purposes only. Actual amounts may vary.
        HOA fees may include property taxes on listings classified as Co-Ops. Contact the listing agent and/or owner for fee details.
        Mortgage interest rates are dependent on a number of factors, including credit score, down payment, and repayment length. Interest rate data provided by Zillow Group Marketplace, Inc. as of 1/1/1970 from various mortgage lenders with which we have lead or other similar arrangements; the Estimated Payment is an average of those rates.
        See how much you could borrow to make a competitive offer.

        Climate risks

        Neighborhood: 28704

        Getting around

        5 / 100
        Car-Dependent
        3 / 100
        Somewhat Bikeable

        Nearby schools

        GreatSchools rating
        Schools provided by the listing agent
        • Elementary: Avery's Creek/Koontz
        • Middle: Valley Springs
        • High: T.C. Roberson

        Source: Canopy MLS as distributed by MLS GRID. This data may not be complete. We recommend contacting the local school district to confirm school assignments for this home.

        A local agent can set up tours, give advice and negotiate with sellers.

        Browse local experts

        Similar homes

        Skip to the end of the carouselSkip to the beginning of the carousel