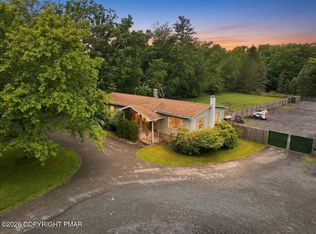
Beautiful RANCH features a spacious open floor plan with 3 bedrooms and 3 baths, including TWO primary suites with private baths and walk-in closets. Granite countertops and stainless-steel appliances, dining area with a brick-faced wood-burning fireplace. Enjoy a covered enclosed deck, living room with wood stove, plus a family room and unfinished basement. Central AC, natural gas, and central sewer. This home has it all! Community is short term rental friendly!!!
Schedule your showing today.
For sale
$419,900
111 Elm Dr, Blakeslee, PA 18610
3beds
2,159sqft
Single Family Residence
Built in 1972
0.45 Acres Lot
$-- Zestimate®
$194/sqft
$67/mo HOA
What's special
Unfinished basementFamily roomSpacious open floor planCovered enclosed deckGranite countertopsStainless-steel appliances
- 592 days
- 237
- 18
Zillow last checked:
Listing updated:
Listed by:
Jessica Eng 570-460-5857,
Amantea Real Estate 570-215-7200
Source: PMAR,MLS#: PM-121385
Facts & features
Interior
Bedrooms & bathrooms
- Bedrooms: 3
- Bathrooms: 3
- Full bathrooms: 3
Primary bedroom
- Description: WIC 6.2X8.4, primary bath
- Level: Main
- Area: 219.52
- Dimensions: 11.2 x 19.6
Bedroom 2
- Description: Carpet
- Level: Main
- Area: 117.42
- Dimensions: 10.3 x 11.4
Bedroom 3
- Description: Private Bath, carpet, WIC
- Level: Main
- Area: 269.89
- Dimensions: 19.7 x 13.7
Primary bathroom
- Description: Full bath, tile
- Level: Main
- Area: 53.9
- Dimensions: 5.5 x 9.8
Bathroom 2
- Description: Main, Full bath, tile
- Level: Main
- Area: 40.15
- Dimensions: 5.5 x 7.3
Bathroom 3
- Description: Walk- In shower, tile
- Level: Main
- Area: 39.78
- Dimensions: 7.8 x 5.1
Basement
- Description: Unfinished
- Level: Basement
- Area: 550.76
- Dimensions: 28.1 x 19.6
Basement
- Description: Unfinished
- Level: Basement
- Area: 1281.51
- Dimensions: 49.1 x 26.1
Dining room
- Description: Laminate, Brick Faced FP
- Level: Main
- Area: 237.07
- Dimensions: 15.1 x 15.7
Family room
- Description: Laminate
- Level: Main
- Area: 348.69
- Dimensions: 19.7 x 17.7
Kitchen
- Description: SS appliances, granite
- Level: Main
- Area: 176.64
- Dimensions: 13.8 x 12.8
Living room
- Description: Wood Burning Stove, sliders To Porch
- Level: Main
- Area: 290.5
- Dimensions: 17.5 x 16.6
Other
- Description: Enclosed porch
- Level: Main
- Area: 432.9
- Dimensions: 37 x 11.7
Heating
- Forced Air, Wood Stove, Natural Gas
Cooling
- Ceiling Fan(s), Central Air
Appliances
- Included: Gas Range, Refrigerator, Water Heater, Dishwasher, Stainless Steel Appliance(s), Washer, Dryer
Features
- Granite Counters, Walk-In Closet(s)
- Flooring: Carpet, Laminate, Tile
- Doors: Storm Door(s)
- Windows: Storm Window(s), Screens
- Basement: Sump Hole,Sump Pump
- Has fireplace: Yes
- Fireplace features: Living Room, Free Standing, Brick
- Common walls with other units/homes: No Common Walls
Interior area
- Total structure area: 3,480
- Total interior livable area: 2,159 sqft
- Finished area above ground: 2,159
- Finished area below ground: 0
Video & virtual tour
Property
Parking
- Total spaces: 6
- Parking features: Open
- Uncovered spaces: 6
Features
- Stories: 1
- Patio & porch: Patio, Porch, Deck, Covered, Enclosed
Lot
- Size: 0.45 Acres
- Features: Level
Details
- Additional structures: Shed(s)
- Parcel number: 19.19A.1.139
- Zoning description: Residential
Construction
Type & style
- Home type: SingleFamily
- Architectural style: Ranch
- Property subtype: Single Family Residence
Materials
- Wood Siding
- Roof: Asphalt,Fiberglass
Condition
- Year built: 1972
Utilities & green energy
- Sewer: Public Sewer
- Water: Well
- Utilities for property: Cable Available
Community & HOA
Community
- Subdivision: Greenwood Acres
HOA
- Has HOA: Yes
- Amenities included: Security, Trash
- Services included: See Remarks
- HOA fee: $800 annually
Location
- Region: Blakeslee
Financial & listing details
- Price per square foot: $194/sqft
- Tax assessed value: $264,330
- Annual tax amount: $4,395
- Date on market: 11/15/2025
- Listing terms: Cash,Conventional,FHA,VA Loan
- Road surface type: Paved
Estimated market value
Not available
Estimated sales range
Not available
$2,973/mo
Price history
| Date | Event | Price |
|---|---|---|
| 12/29/2025 | Price change | $419,900-2.3%$194/sqft |
Source: PMAR #PM-121385 Report a problem | ||
| 3/22/2025 | Price change | $429,900-2.3%$199/sqft |
Source: PMAR #PM-121385 Report a problem | ||
| 1/14/2025 | Listed for sale | $439,900+15.8%$204/sqft |
Source: PMAR #PM-121385 Report a problem | ||
| 6/12/2023 | Sold | $380,000$176/sqft |
Source: PMAR #PM-105446 Report a problem | ||
| 4/21/2023 | Listed for sale | $380,000+130.3%$176/sqft |
Source: PMAR #PM-105446 Report a problem | ||
| 3/3/2017 | Listing removed | $165,000$76/sqft |
Source: RE/MAX Results #PM-41869 Report a problem | ||
| 11/30/2016 | Listed for sale | $165,000+16.2%$76/sqft |
Source: RE/MAX Results #PM-41859 Report a problem | ||
| 6/3/2014 | Sold | $142,040+195.9%$66/sqft |
Source: Public Record Report a problem | ||
| 12/1/2011 | Sold | $48,000+458.7%$22/sqft |
Source: Public Record Report a problem | ||
| 9/27/2010 | Sold | $8,591$4/sqft |
Source: Public Record Report a problem | ||
Public tax history
| Year | Property taxes | Tax assessment |
|---|---|---|
| 2026 | $8,254 +78.5% | $264,330 +72.8% |
| 2025 | $4,625 +8.3% | $153,000 |
| 2024 | $4,271 +9.4% | $153,000 |
| 2023 | $3,904 +1.8% | $153,000 |
| 2022 | $3,836 | $153,000 |
| 2021 | $3,836 | $153,000 |
| 2020 | $3,836 -14.2% | $153,000 +487.8% |
| 2019 | $4,470 | $26,030 |
| 2018 | $4,470 | $26,030 |
| 2017 | $4,470 +371.3% | $26,030 |
| 2016 | $949 | $26,030 |
| 2015 | -- | $26,030 |
| 2014 | -- | $26,030 |
| 2013 | -- | $26,030 |
| 2012 | -- | $26,030 |
| 2011 | -- | $26,030 |
| 2010 | -- | $26,030 |
| 2008 | -- | $26,030 |
| 2007 | -- | $26,030 |
| 2006 | -- | $26,030 |
| 2005 | -- | $26,030 |
| 2004 | -- | $26,030 |
| 2003 | -- | $26,030 |
Find assessor info on the county website
Monthly payment
Est. payment
Payment breakdown
Explore the cost of this home by adjusting the details. Changes won't be saved.Climate risks
Neighborhood: 18610
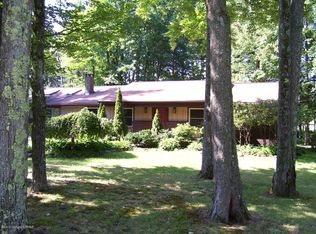
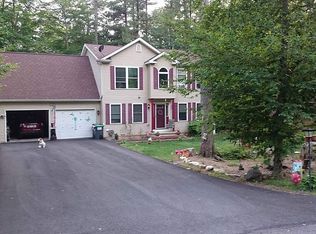
Similar homes
- $419,9993 bd2 ba2k sqft146 Chitimacha Dr, Pocono Lake, PA 18347For Sale

 MLS ID #PAMR2007180, Philip Zaccarelli, Kline Real Estate Works. Bright MLS
 - $329,9004 bd3 ba1.8k sqft207 George Dr, Blakeslee, PA 18610For Sale
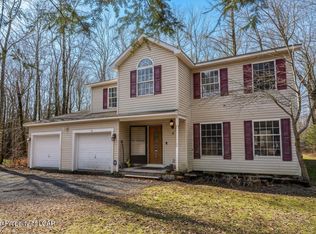 MLS ID #26-1288, Jason Giomboni Team, eXp Realty- Scranton/Wilkes-Barre. Luzerne County AOR
 - $364,0003 bd2 ba1.9k sqft124 Fern Ridge Rd, Blakeslee, PA 18610For Sale
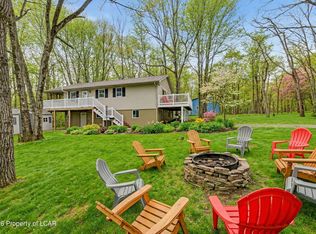 MLS ID #26-32, Teresa Benz, Pocono Area Realty Benz Group LLC. Luzerne County AOR
 - $415,0003 bd2 ba2.3k sqft2573 Pennsylvania #903, Albrightsville, PA 18210For Sale
 MLS ID #PM-142631, John Keely, Keller Williams Real Estate - West End. PMAR
