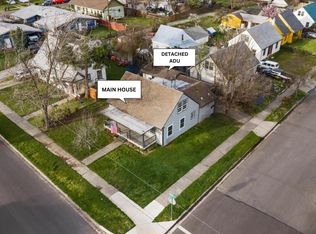
Open House Sunday (9/27) from 1:00-3:00! Mature fruit trees frame this cheerful 1943 Medford cottage on a leafy 0.18-acre lot with garden beds, a fenced backyard and multiple outbuildings, including a chicken coop and storage. Inside, new interior paint and new carpet freshen 1,724 square feet with four bedrooms, two full baths, and separate living, dining and family rooms. The kitchen is full of vintage character, with knotty wood cabinetry, scalloped trim, turquoise counters, a checkerboard tile backsplash and a one-of-a-kind shingled range hood. A pass-through opens to the family room, where an exposed beam wood ceiling and sliding glass doors lead to the covered patio. Two bedrooms on each level create a flexible layout. Upstairs, a spacious sunlit room features dormer windows and wall-to-wall built-in shelving, and a second bedroom offers built-in drawers. Take the 3D tour to see the details that make this home stand out.
Pending
$290,000
111 Elm St, Medford, OR 97501
4beds
2baths
1,724sqft
Single Family Residence
Built in 1943
7,840 Square Feet Lot
$287,900 Zestimate®
$168/sqft
$-- HOA
What's special
One-of-a-kind shingled range hoodFenced backyardCovered patioNew interior paintChicken coopMultiple outbuildingsSpacious sunlit room
- 12 days
- 935
- 77
Likely to sell faster than
Zillow last checked:
Listing updated:
Listed by:
More Realty 503-353-6673
Source: Oregon Datashare,MLS#: 220229130
Facts & features
Interior
Bedrooms & bathrooms
- Bedrooms: 4
- Bathrooms: 2
Heating
- Forced Air, Natural Gas
Cooling
- None
Appliances
- Included: Range, Water Heater
Features
- Built-in Features, Laminate Counters, Shower/Tub Combo
- Flooring: Carpet, Laminate, Vinyl
- Windows: Aluminum Frames, Wood Frames
- Basement: None
- Has fireplace: No
- Common walls with other units/homes: No Common Walls
Interior area
- Total structure area: 1,724
- Total interior livable area: 1,724 sqft
Video & virtual tour
Property
Parking
- Parking features: No Garage
Features
- Levels: Two
- Stories: 2
- Patio & porch: Covered, Patio
- Fencing: Fenced
Lot
- Size: 7,840 Square Feet
- Features: Garden, Landscaped, Level
Details
- Additional structures: Poultry Coop, Shed(s)
- Parcel number: 10403812
- Zoning description: Sfr-10
- Special conditions: Standard
Construction
Type & style
- Home type: SingleFamily
- Architectural style: Bungalow
- Property subtype: Single Family Residence
Materials
- Frame
- Foundation: Concrete Perimeter
- Roof: Composition
Condition
- New construction: No
- Year built: 1943
Utilities & green energy
- Sewer: Public Sewer
- Water: Public, Water Meter
Community & HOA
Community
- Security: Carbon Monoxide Detector(s), Smoke Detector(s)
HOA
- Has HOA: No
Location
- Region: Medford
Financial & listing details
- Price per square foot: $168/sqft
- Tax assessed value: $294,760
- Annual tax amount: $2,287
- Date on market: 9/24/2026
- Cumulative days on market: 12 days
- Listing terms: Cash,Conventional
Estimated market value
$287,900
$274,000 - $302,000
$2,286/mo
Price history
| Date | Event | Price |
|---|---|---|
| 9/28/2026 | Pending sale | $290,000$168/sqft |
Source:  Oregon Datashare #220229130 Report a problem Oregon Datashare #220229130 Report a problem | ||
| 9/24/2026 | Listed for sale | $290,000+241.2%$168/sqft |
Source: Oregon Datashare #220229130 Report a problem | ||
| 8/16/2012 | Sold | $85,000$49/sqft |
Source: Oregon Datashare #102930189 Report a problem | ||
| 5/10/2012 | Listed for sale | $85,000$49/sqft |
Source: Gateway Real Estate Report a problem | ||
Public tax history
| Year | Property taxes | Tax assessment |
|---|---|---|
| 2024 | $2,239 +3.2% | $149,910 +3% |
| 2023 | $2,171 +2.5% | $145,550 |
| 2022 | $2,118 +2.7% | $145,550 +3% |
| 2021 | $2,063 +2.2% | $141,320 +6.1% |
| 2020 | $2,020 +2.4% | $133,220 +3% |
| 2019 | $1,972 | $129,340 +3% |
| 2018 | $1,972 +2.6% | $125,580 |
| 2017 | $1,921 +1.8% | $125,580 +6.1% |
| 2016 | $1,887 -0.7% | $118,380 |
| 2015 | $1,899 +4% | $118,380 +7.7% |
| 2014 | $1,826 +26.9% | $109,950 +20% |
| 2013 | $1,439 +11.1% | $91,600 +8.1% |
| 2012 | $1,295 -8.8% | $84,760 -7% |
| 2011 | $1,419 -19.6% | $91,140 -18.3% |
| 2010 | $1,766 +2.7% | $111,600 +3% |
| 2009 | $1,719 +2.5% | $108,350 +3% |
| 2008 | $1,676 | $105,200 +3% |
| 2007 | -- | $102,140 +3% |
| 2006 | $1,442 +3.5% | $99,170 +3% |
| 2005 | $1,393 +2.1% | $96,290 +3% |
| 2004 | $1,364 | $93,490 +3% |
| 2003 | -- | $90,770 +3% |
| 2002 | -- | $88,130 +3% |
| 2001 | -- | $85,580 +3% |
| 2000 | -- | $83,100 |
Find assessor info on the county website
Monthly payment
Est. payment
Payment breakdown
Explore the cost of this home by adjusting the details. Changes won't be saved.Climate risks
Neighborhood: 97501
Nearby schools
Schools provided by the listing agent
- Elementary: Washington Elem
- Middle: Oakdale Middle
- High: South Medford High
Source: Oregon Datashare. This data may not be complete. We recommend contacting the local school district to confirm school assignments for this home.

Similar homes
- $325,0004 bd3 ba1.7k sqft947 Dakota Ave, Medford, OR 97501For Sale

 MLS ID #220229101, Joel Calhoun, RE/MAX Platinum. Oregon Datashare
 - $384,5005 bd3 ba1.8k sqft415 Summit Ave, Medford, OR 97501For Sale
 MLS ID #220229608, Rutledge Property Group, eXp Realty, LLC. Oregon Datashare
 - $320,0002 bd1 ba1k sqft1711 Prune St, Medford, OR 97501For Sale
 MLS ID #220226429, Sandra Ausland, eXp Realty, LLC. Oregon Datashare
 - $320,0003 bd2 ba1k sqft905 Narregan St, Medford, OR 97501For Sale
 MLS ID #220229349, Katherina J Tinsley, John L. Scott Medford. Oregon Datashare
 - $290,0002 bd1 ba960 sqft121 Elk St, Medford, OR 97501For SaleMLS ID #220228880, Kami S Carlson, John L Scott Ashland. Oregon Datashare
- $349,9003 bd2 ba1.2k sqft1259 Applegate Ln, Medford, OR 97501For SaleMLS ID #220229496, Bryan E Schlafke, John L. Scott Medford. Oregon Datashare
- $309,0003 bd1 ba1.2k sqft315 King St, Medford, OR 97501For SaleMLS ID #220226516, Bradley F Farrell, RE/MAX Integrity Grants Pass. Oregon Datashare
- $299,0002 bd1 ba912 sqft795 Lozier Ln, Medford, OR 97501For SaleMLS ID #220227126, Ryan Redding, Windermere Van Vleet & Assoc.. Oregon Datashare
- $364,0003 bd2 ba1.5k sqft835 Cherry St, Medford, OR 97501For SaleMLS ID #220220485, Jordan Kramer, John L. Scott Medford. Oregon Datashare
- $260,0003 bd2 ba1.3k sqft814 W 2nd St, Medford, OR 97501For SaleMLS ID #220198582, Ashten Neilson, Windermere Van Vleet & Assoc.. Oregon Datashare
- $363,0004 bd2 ba2.3k sqft416 W Stewart Ave, Medford, OR 97501For SaleMLS ID #220227413, Sharon N Schmelzer, eXp Realty, LLC. Oregon Datashare
- $340,0005 bd2 ba1.4k sqft841 W 11th St, Medford, OR 97501For SaleMLS ID #220226945, Ada Crystal Sanchez, RE/MAX Platinum. Oregon Datashare
- $289,8002 bd1 ba1k sqft1216 Maple Park Dr, Medford, OR 97501For SaleMLS ID #220228156, Robert Horton, Cascade Hasson Sotheby's International Realty. Oregon Datashare
- $300,0002 bd1 ba1k sqft1923 Prune St, Medford, OR 97501For SaleMLS ID #220223828, Shelly Culbertson, John L. Scott Medford. Oregon Datashare
- $335,0003 bd1 ba1.2k sqft1204 W Main St, Medford, OR 97501For SaleMLS ID #220201154, Luis J Jauregui, Dayspring Real Estate Corp. Oregon Datashare
- $325,0003 bd2 ba1.7k sqft1128 W Main St, Medford, OR 97501For SaleMLS ID #220219688, Karla Jefferson, RE/MAX Integrity. Oregon Datashare
- $350,0003 bd2 ba1.5k sqft1525 Whitman Ave, Medford, OR 97501For SaleMLS ID #220227652, Cheyenne E Riesner, The Alba Group. Oregon Datashare
- $330,0002 bd2 ba1.2k sqft612 S Ivy St, Medford, OR 97501For SaleMLS ID #220228089, Lisa Sears, eXp Realty, LLC. Oregon Datashare
- $350,0003 bd2 ba1.3k sqft1070 Ross Ln N, Medford, OR 97501For SaleMLS ID #220228001, Buying Southern Oregon Real Estate Team, Real Broker. Oregon Datashare
- $375,0004 bd2 ba1.6k sqft425 S Oakdale Ave, Medford, OR 97501For SaleMLS ID #220228829, Victoria Sheadel, Gateway Real Estate. Oregon Datashare
