Skip main navigation
Sold for $135,000
  • $135,000

    111 Elm St, Petersburg, VA 23803

    2beds
    914sqft
    Single Family Residence
    Built in 1875
    5,000.69 Square Feet Lot
    $147,400 Zestimate®
    $148/sqft
    $1,397 Estimated rent

    Home value

    $147,400

    Estimated sales range

    Not available

    $1,397/mo

    Zestimate® history
    Loading
    Loading...

    Owner options

    List your home for rent

    $1,397/mo

    Rent Zestimate®

    Find your next renter with Zillow Rental Manager. Plus, with online applications, you can quickly screen prospective tenants – for free.

    Learn more

    $1,397/mo

    Rent Zestimate®

    Refinance and save

    $674/mo

    Est. payment

    Refinancing to a lower rate could help reduce your monthly payments and save thousands over the life of the loan.

    See today's rates

    $674/mo

    Est. payment

    Explore your selling options

    Work with a Zillow partner agent

    Leverage their expertise and Zillow's premium Showcase listings to get your home seen by more buyers.

    Get started

    List with your own agent

    Get your home in front of millions of buyers by listing it on Zillow.

    Learn how to do it

    Sell it yourself

    Take full control of how buyers see your home on Zillow by listing For Sale by Owner (FSBO).

    List your home

    What's special

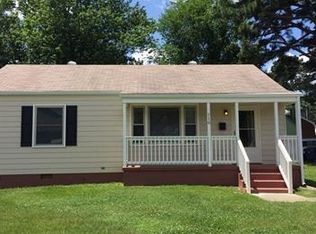
    Welcome to 111 Elm Street, Petersburg, VA – a beautifully renovated single-family home offering a harmonious blend of comfort and modern amenities. This inviting residence has undergone a complete transformation, ensuring a turnkey experience for its new owners. Approach this charming property and observe its refreshed facade with crisp, white siding that beautifully contrasts with the vibrant blue front door, creating a warm and welcoming ambiance. The house is complemented by a manageable front lawn bordered by a concrete walkway, leading to a cheerful porch that beckons you to sit and enjoy the quiet neighborhood surroundings. The driveway offers ample off-street parking, and the property includes a spacious, detached storage shed, perfect for keeping gardening tools or outdoor equipment. Step inside to discover a thoughtfully updated interior where new flooring extends throughout, setting a modern tone for the entire space. Fresh paint in a contemporary palette brings each room to life, accentuating the natural light that streams through generous windows. The heart of the home is the kitchen, boasting new appliances set against classic wood cabinetry. A stainless-steel refrigerator, oven, and microwave promise both functionality and style, while the generous countertops offer plenty of space for culinary adventures. The efficient HVAC system ensures that the interior environment remains comfortable across seasons. The bathroom reveals a tasteful renovation with new flooring and a vanity that melds traditional charm with modern updates. Upgraded lighting fixtures add to the clean and fresh feel of this space. This property emphasizes a streamlined, efficient layout that maximizes the use of space, providing a cozy yet open atmosphere that is both inviting and functional. With all these new fixtures and features, 111 Elm Street stands ready to provide a serene lifestyle for prospective homeowners.

    Zillow last checked:

    Listing updated:

    Listed by:

    Tina McCabe 804-536-6800,

    EXP Realty LLC

    Bought with:

    Imani Williams, 0225249032

    River City Blues Realty LLC

    Source: CVRMLS,MLS#: 2424299MLS LogoOriginating MLS: Central Virginia Regional MLS

    Facts & features

    Interior

    Bedrooms & bathrooms
    • Bedrooms: 2
    • Bathrooms: 1
    • Full bathrooms: 1
    Other
    • Description: Tub & Shower
    • Level: First
    Heating
    • Electric, Heat Pump
    Cooling
    • Central Air, Heat Pump
    Appliances
    • Included: Electric Water Heater
    • Laundry: Washer Hookup, Dryer Hookup
    Features
    • Bedroom on Main Level, Ceiling Fan(s), Eat-in Kitchen, Pantry
    • Flooring: Partially Carpeted, Vinyl
    • Doors: Insulated Doors
    • Windows: Thermal Windows
    • Has basement: No
    • Attic: Access Only
    Interior area
    • Total interior livable area: 914 sqft
    • Finished area above ground: 914

    Property

    Parking
    • Parking features: Oversized
    Features
    • Levels: One
    • Stories: 1
    • Patio & porch: Porch
    • Exterior features: Out Building(s), Porch, Storage, Shed
    • Pool features: None
    Lot
    • Size: 5,000 sqft
    • Features: Level
    • Topography: Level
    Details
    • Additional structures: Outbuilding
    • Parcel number: 028130011
    • Zoning description: R-2

    Construction

    Type & style
    • Home type: SingleFamily
    • Architectural style: Ranch
    • Property subtype: Single Family Residence
    Materials
    • Drywall, Frame, Vinyl Siding
    • Roof: Rubber
    Condition
    • Resale
    • New construction: No
    • Year built: 1875

    Utilities & green energy

    • Sewer: Public Sewer
    • Water: Public

    Community & neighborhood

    Location
    • Region: Petersburg
    • Subdivision: Kenilworth

    Other

    Other facts
    • Ownership: Individuals
    • Ownership type: Sole Proprietor

    Price history

    DateEventPrice
    12/17/2024Sold$135,000-9.9%$148/sqft
    Source: CVRMLS #2424299 Report a problem
    11/12/2024Pending sale$149,900$164/sqft
    Source: CVRMLS #2424299 Report a problem
    9/26/2024Listed for sale$149,900$164/sqft
    Source: CVRMLS #2424299 Report a problem

    Public tax history

    YearProperty taxesTax assessment
    2025$1,741 +76.4%$137,100 +76.4%
    2024$987 +25.9%$77,700 +25.9%
    2023$784 -5.9%$61,700
    2022$833 $61,700 +29.9%
    2021-- $47,500
    2020-- $47,500
    2018$641 $47,500
    2016$641 --
    2015$641 --
    2014$641 --
    2013$641 --
    2012-- --
    2011-- --
    2010-- --
    2009-- --
    2008-- --
    2007-- --
    2006-- --
    2005-- --
    2004-- --
    2003-- --
    2002-- --

    Find assessor info on the county website

    Neighborhood: 23803

    Nearby schools

    GreatSchools rating
    Schools provided by the listing agent
    • Elementary: Pleasants Lane
    • Middle: Vernon Johns
    • High: Petersburg

    Source: CVRMLS. This data may not be complete. We recommend contacting the local school district to confirm school assignments for this home.

    Get a cash offer in 3 minutes
    Find out how much your home could sell for in as little as 3 minutes with a no-obligation cash offer.
    Estimated market value
    $147,400
    Get a cash offer in 3 minutes
    Find out how much your home could sell for in as little as 3 minutes with a no-obligation cash offer.
    Estimated market value
    $147,400