Skip main navigation
Pending inspection
  • Listed by: Century 21 Van Dorm Realty • Anna Lisa Schorn
    $449,900

    111 Elm View Avenue, Chehalis, WA 98532

    3beds
    2,333sqft
    : 
    $2,696/mo
    Get pre-qualified
    Single Family Residence
    Built in 1978
    0.92 Acres Lot
    $449,700 Zestimate®
    $193/sqft
    $-- HOA

    What's special

    Old barnFenced pastureFloor-to-ceiling picture windowsCustom double entry doors

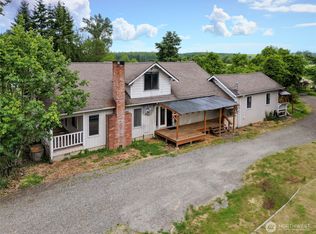
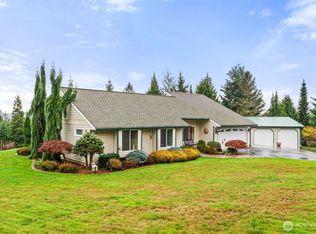
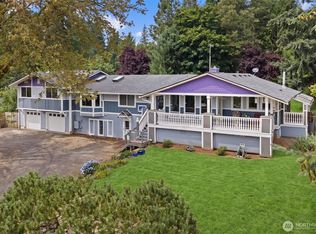
    Wonderful one level 2,333 sqft home with a view of the valley below on nearly an acre (.92) with extra detached garage & shop. Take a step back in time, when homes were solidly built for roomy graciousness and with lots of color! Enjoy the retro lights and carpets or make this your blank slate for something new and fresh! Custom double entry doors welcome you into dramatic vaulted ceilings with exposed beams & floor-to-ceiling picture windows that fill the living and family rooms with natural light and scenic views. Beautiful stone fireplaces with expansive hearths create warm, inviting gathering spaces. Good sized primary bedroom with continental entry to full bathroom. Newer roof is about 4-5 years old! Extra large patio for entertaining in the shade of a magnificent walnut tree. Oversized attached 2 car garage with tons of storage. The property also features an old barn, and a fenced pasture that once accommodated horses. Extra detached garage with shop for all your projects. Two extra outbuildings for storage or hobbies with power. Mature landscaping and custom terraces highlight the front yard. Located on historic Claquato Cemetary Hill, you'll enjoy a peaceful setting just minutes from I-5, shopping, restaurants, and everyday conveniences. A rare opportunity to own a unique property with space, views, and room to make it your own.
    20 days
    |
    1,309
    |
    100
    |

    Likely to sell faster than

    Zillow last checked:

    Listing updated:

    Offers reviewed: Aug 04
    Listed by:

    Anna Lisa Schorn,

    Century 21 Van Dorm Realty

    Source: NWMLS as distributed by MLS GRID,MLS#: 2561518MLS Logo

      Facts & features

      Interior

      Bedrooms & bathrooms
      • Bedrooms: 3
      • Bathrooms: 2
      • Full bathrooms: 1
      • 3/4 bathrooms: 1
      • Main level bathrooms: 2
      • Main level bedrooms: 3
      Primary bedroom
      • Level: Main
      Bedroom
      • Level: Main
      Bedroom
      • Level: Main
      Bathroom full
      • Level: Main
      Bathroom three quarter
      • Level: Main
      Dining room
      • Level: Main
      Entry hall
      • Level: Main
      Family room
      • Level: Main
      Kitchen with eating space
      • Level: Main
      Living room
      • Level: Main
      Utility room
      • Level: Main
      Heating
      • Fireplace, Forced Air, Heat Pump, Electric
      Cooling
      • Forced Air, Heat Pump
      Appliances
      • Included: Dishwasher, Disposal, Stove(s)/Range(s), Dishwasher(s), Garbage Disposal, Water Heater: Electric, Water Heater Location: Utility Room
      Features
      • Bath Off Primary, Ceiling Fan(s), Dining Room
      • Flooring: Laminate, Vinyl, Carpet
      • Windows: Dbl Pane/Storm Window
      • Number of fireplaces: 2
      • Fireplace features: Wood Burning, Main Level: 2, Fireplace
      Interior area
      • Total structure area: 2,333
      • Total interior livable area: 2,333 sqft

      Property

      Parking
      • Total spaces: 3
      • Parking features: Attached Garage, Detached Garage, RV Parking
      • Has attached garage: Yes
      • Covered spaces: 3
      Features
      • Levels: One
      • Stories: 1
      • Entry location: Main
      • Patio & porch: Bath Off Primary, Ceiling Fan(s), Dbl Pane/Storm Window, Dining Room, Fireplace, Vaulted Ceiling(s), Water Heater
      • Has view: Yes
      • View description: Territorial
      Lot
      • Size: 0.92 Acres
      • Features: Paved, Barn, Fenced-Partially, Outbuildings, Patio, RV Parking, Shop
      • Topography: Level,Partial Slope
      • Residential vegetation: Pasture
      Details
      • Parcel number: 011297019000
      • Zoning description: Jurisdiction: County
      • Special conditions: Standard

      Construction

      Type & style
      • Home type: SingleFamily
      • Architectural style: 1 Story
      • Property subtype: Single Family Residence
      Materials
      • Wood Siding
      • Foundation: Poured Concrete
      • Roof: Composition
      Condition
      • Good
      • Year built: 1978
      • Major remodel year: 1992

      Utilities & green energy

      • Electric: Company: Lewis Cty PUD
      • Sewer: Septic Tank, Company: Septic
      • Water: Community, Company: Boistfort Valley Water

      Community & HOA

      Community
      • Subdivision: Chehalis
      Location
      • Region: Chehalis

      Financial & listing details

      • Price per square foot: $193/sqft
      • Tax assessed value: $484,800
      • Annual tax amount: $4,344
      • Offers reviewed: 08/04/2026
      • Date on market: 7/29/2026
      • Cumulative days on market: 20 days
      • Listing terms: Conventional,FHA,VA Loan
      • Inclusions: Dishwasher(s), Garbage Disposal, Stove(s)/Range(s)

        Estimated market value

        $449,700

        $427,000 - $472,000

        $2,380/mo

        Price history

        DateEventPrice
        8/6/2026Pending sale$449,900$193/sqft
        Source: NWMLS as distributed by MLS GRID #2561518 Report a problem
        7/30/2026Listed for sale$449,900$193/sqft
        Source: NWMLS as distributed by MLS GRID #2561518 Report a problem

        Public tax history

        YearProperty taxesTax assessment
        2025$4,313 +1109.9%$484,800 -7.8%
        2024$356 +3.3%$525,800 -3.8%
        2023$345 -25.6%$546,800 +54.6%
        2021$464 -8.2%$353,800 +12.6%
        2020$505 $314,200 +5%
        2019-- $299,100 +16.2%
        2018$521 $257,300
        2017$521 -5.3%$257,300 +10.8%
        2016$550 -0.3%$232,200 +3.8%
        2015$552 +3.4%$223,700 +0.3%
        2013$534 $223,100 -6.3%
        2011-- $238,000 -5.1%
        2010-- $250,800
        Find assessor info on the county website

        Monthly payment

        Est. payment

        Payment breakdown

        Explore the cost of this home by adjusting the details. Changes won't be saved.
        All calculations are estimates and provided by Zillow, Inc. for informational purposes only. Actual amounts may vary.
        HOA fees may include property taxes on listings classified as Co-Ops. Contact the listing agent and/or owner for fee details.
        See how much you could borrow to make a competitive offer.

        Climate risks

        Neighborhood: 98532

        Getting around

        7 / 100
        Car-Dependent
        26 / 100
        Somewhat Bikeable

        Nearby schools

        GreatSchools rating
        Schools provided by the listing agent
        • Elementary: James W Lintott Elementary
        • Middle: Chehalis Mid
        • High: W F West High

        Source: NWMLS as distributed by MLS GRID. This data may not be complete. We recommend contacting the local school district to confirm school assignments for this home.

        A local agent can set up tours, give advice and negotiate with sellers.

        A local lender can help you make sure your offer is ready when you are.

        Browse local experts

        Similar homes