Skip main navigation
Sold for $1,340,000
  • $1,340,000

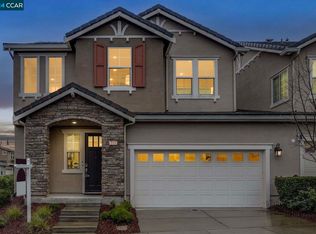
    111 Elworthy Ranch Dr, Danville, CA 94526

    3beds
    1,752sqft
    Residential, Single Family Residence
    Built in 2015
    3,049 Square Feet Lot
    $1,304,700 Zestimate®
    $765/sqft
    $5,231 Estimated rent

    Home value

    $1,304,700

    $1.17M - $1.45M

    $5,231/mo

    Zestimate® history
    Loading
    Loading...

    Owner options

    List your home for rent

    $5,231/mo

    Rent Zestimate®

    Find your next renter with Zillow Rental Manager. Plus, with online applications, you can quickly screen prospective tenants – for free.

    Learn more

    $5,231/mo

    Rent Zestimate®

    Refinance and save

    $8,672/mo

    Est. payment

    Refinancing to a lower rate could help reduce your monthly payments and save thousands over the life of the loan.

    See today's rates

    $8,672/mo

    Est. payment

    Explore your selling options

    Work with a Zillow partner agent

    Leverage their expertise and Zillow's premium Showcase listings to get your home seen by more buyers.

    Get started

    List with your own agent

    Get your home in front of millions of buyers by listing it on Zillow.

    Learn how to do it

    Sell it yourself

    Take full control of how buyers see your home on Zillow by listing For Sale by Owner (FSBO).

    List your home

    What's special

    Private backyardTastefully updated hall bathTwo and one-half bathsGenerous island with seatingElevated finishesLarge walk-in closetOpen space views
    Located in the highly sought after Quail Ridge neighborhood, this impeccably maintained single-family home built in 2015 offers three bedrooms, two and one-half baths, and almost 1,800 square feet, set on one of the most desirable lots in Quail Ridge backing to peaceful open space. The open concept layout is ideal for everyday living and entertaining, and features upgraded flooring, designer lighting, crown molding and plantation shutters throughout. The beautifully updated kitchen is the heart of the home, showcasing slab granite countertops, a generous island with seating, stainless steel appliances, upgraded cabinetry, and a five-burner gas range, all flowing seamlessly into the dining area and spacious living room with a fireplace and serene views of the private patio and garden. The main level also includes a chic powder bath and direct garage access. The home offers two well sized secondary bedrooms and a tastefully updated hall bath, while the expansive primary suite provides a true retreat with a large walk-in closet, dual vanities and elevated finishes. With a private backyard, open space views, finished garage with EV charger, top-rated schools, this home is in pristine condition with everyday amenities in an ideal location.

    Zillow last checked:

    Listing updated:

    Listed by:

    Steve Kehrig DRE #01410377 925-487-6618,

    Coldwell Banker,

    Stephanie Talyat DRE #01896880 925-286-5424,

    Coldwell Banker

    Bought with:

    Steve Lee, DRE #02030671

    Compass

    Source: CCAR,MLS#: 41121553MLS Logo

    Facts & features

    Interior

    Bedrooms & bathrooms
    • Bedrooms: 3
    • Bathrooms: 3
    • Full bathrooms: 2
    • Partial bathrooms: 1
    Rooms
    • Room types: 0.5 Bath, Main Entry
    Bathroom
    • Features: Shower Over Tub, Solid Surface, Tile, Updated Baths, Window, Stall Shower, Tub
    Kitchen
    • Features: Breakfast Bar, Counter - Solid Surface, Dishwasher, Disposal, Gas Range/Cooktop, Kitchen Island, Microwave, Refrigerator, Updated Kitchen
    Heating
    • Forced Air
    Cooling
    • Central Air
    Appliances
    • Included: Dishwasher, Gas Range, Microwave, Refrigerator, Dryer, Washer
    • Laundry: Laundry Room
    Features
    • Breakfast Bar, Counter - Solid Surface, Updated Kitchen
    • Flooring: Tile, Carpet, Other
    • Windows: Window Coverings
    • Number of fireplaces: 1
    • Fireplace features: Gas Starter, Living Room
    Interior area
    • Total structure area: 1,752
    • Total interior livable area: 1,752 sqft

    Property

    Parking
    • Total spaces: 2
    • Parking features: Attached, Direct Access, Side Yard Access, Enclosed
    • Attached garage spaces: 2
    Features
    • Levels: Two
    • Stories: 2
    • Exterior features: Private Entrance
    • Pool features: Other, Community
    • Fencing: Fenced
    Lot
    • Size: 3,049 Square Feet
    • Features: Corner Lot, Premium Lot, Back Yard, Landscaped, Paved, Private, Side Yard, Landscape Back, Landscape Front
    Details
    • Parcel number: 2087600017
    • Special conditions: Standard

    Construction

    Type & style
    • Home type: SingleFamily
    • Architectural style: Contemporary
    • Property subtype: Residential, Single Family Residence
    Materials
    • Wood Siding, Other
    • Foundation: Slab
    • Roof: Tile
    Condition
    • Existing
    • New construction: No
    • Year built: 2015

    Utilities & green energy

    • Electric: No Solar

    Community & HOA

    Community
    • Subdivision: Quail Ridge
    HOA
    • Has HOA: Yes
    • Amenities included: Pool, Spa/Hot Tub
    • Services included: Common Area Maint, Other
    • HOA fee: $248 monthly
    • HOA name: NOT LISTED
    • HOA phone: 925-951-6264
    Location
    • Region: Danville

    Financial & listing details

    • Price per square foot: $765/sqft
    • Tax assessed value: $1,160,136
    • Annual tax amount: $14,919
    • Date on market: 1/21/2026

    Price history

    DateEventPrice
    2/17/2026Sold$1,340,000-0.7%$765/sqft
    Source: CCAR #41121553 Report a problem
    1/28/2026Pending sale$1,349,000$770/sqft
    Source: CCAR #41121553 Report a problem
    1/21/2026Listed for sale$1,349,000+29.7%$770/sqft
    Source: CCAR #41121553 Report a problem
    9/27/2018Sold$1,040,000+2%$594/sqft
    Source: CCAR #40834903 Report a problem
    8/22/2018Pending sale$1,020,000$582/sqft
    Source: Alain Pinel Realtors #40834903 Report a problem
    8/17/2018Listed for sale$1,020,000+4.6%$582/sqft
    Source: Alain Pinel Realtors #40834903 Report a problem
    4/29/2017Listing removed$975,000$557/sqft
    Source: J. Rockcliff Realtors Inc #40769626 Report a problem
    2/8/2017Listed for sale$975,000+7.2%$557/sqft
    Source: J. Rockcliff Realtors Inc #40769626 Report a problem
    5/13/2015Sold$909,145$519/sqft
    Source: Bay East AOR #40677972 Report a problem

    Public tax history

    YearProperty taxesTax assessment
    2025$14,919 +3.9%$1,160,136 +2%
    2024$14,353 +4.5%$1,137,389 +2%
    2023$13,730 -6.8%$1,115,088 +2%
    2022$14,731 +2.7%$1,093,224 +2%
    2021$14,340 +1.2%$1,071,789 +1%
    2020$14,167 +1.2%$1,060,800 +2%
    2019$14,002 +8.4%$1,040,000 +8.3%
    2018$12,918 +3.8%$960,249 +2%
    2017$12,447 +2.1%$941,422 +2%
    2016$12,188 +102.7%$922,963 +156%
    2015$6,012 +46.4%$360,527 +2%
    2014$4,107 $353,465 +51.4%
    2013-- $233,433
    Find assessor info on the county website

    Neighborhood: 94526

    Nearby schools

    GreatSchools rating
    Get a cash offer in 3 minutes
    Find out how much your home could sell for in as little as 3 minutes with a no-obligation cash offer.
    Estimated market value
    $1,304,700
    Get a cash offer in 3 minutes
    Find out how much your home could sell for in as little as 3 minutes with a no-obligation cash offer.
    Estimated market value
    $1,304,700