Skip main navigation
Off market
  • $635,200

    111 Emeline Way, Mount Juliet, TN 37122

    5beds
    3,070sqft
    Single Family Residence
    Built in 2026
    -- sqft lot
    $635,200 Zestimate®
    $207/sqft
    $3,445 Estimated rent

    Home value

    $635,200

    $591,000 - $680,000

    $3,445/mo

    Zestimate® history
    Loading
    Loading...

    Owner options

    List your home for rent

    $3,445/mo

    Rent Zestimate®

    Find your next renter with Zillow Rental Manager. Plus, with online applications, you can quickly screen prospective tenants – for free.

    Learn more

    $3,445/mo

    Rent Zestimate®

    Refinance and save

    $3,686/mo

    Est. payment

    Refinancing to a lower rate could help reduce your monthly payments and save thousands over the life of the loan.

    See today's rates

    $3,686/mo

    Est. payment

    Explore your selling options

    Work with a Zillow partner agent

    Leverage their expertise and Zillow's premium Showcase listings to get your home seen by more buyers.

    Get started

    List with your own agent

    Get your home in front of millions of buyers by listing it on Zillow.

    Learn how to do it

    Sell it yourself

    Take full control of how buyers see your home on Zillow by listing For Sale by Owner (FSBO).

    List your home

    What's special

    Quartz-topped islandRear covered patioWhite tile backsplashGourmet kitchenPrivate studyLight grey cabinetryPendant lights

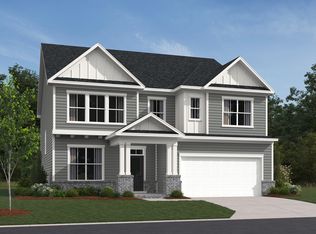
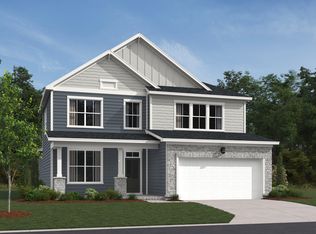
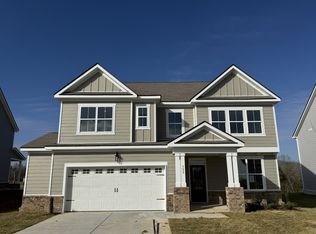
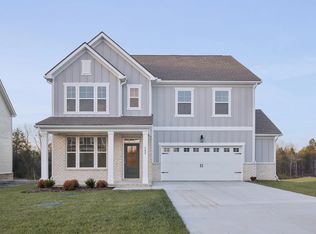
    Homesite #4This exceptionally designed, five-bedroom Jordan plan offers the perfect blend of comfort and convenience. Step inside to an open-concept main level that's perfect for modern living. Here, the spacious kitchen, dining, and living areas flow seamlessly together for convenient entertaining. A private study provides the ideal work-from-home space, while a main-level guest bedroom and full bathroom offer privacy for family and guests. Professionally curated with the Milan Collection, the gourmet kitchen features light grey cabinetry, burshed nickel cabinet hardware, white tile backsplash, quartz-topped island, pendant lights, and stainless steel appliances including a dishwasher, mircrowave, cooktop, and double ovens. Upstairs, retreat to the spacious primary suite featuring a tray ceiling and spa-inspired bath with a freestanding soaking tub, separate vanities with quartz countertops, tiled shower with seat, and his-and-hers walk-in closets. The second-floor loft offers endless possibilities, ideal for a media room or play area. You'll also find three additional bedrooms upstairs, each generously sized and designed for comfort. This home is complete with a rear covered patio and extra storage space in the garage. Willow Landing is conveniently located nearby dining, shopping, and top-rated Mount Juliet schools, and offers outstanding future amenities including a pool, playground, and walking trail.

    This property is not currently displayed as for sale or rent on Zillow. This may be different from what's on other websites or public sources.

    Zillow last checked:

    Listing updated:

    Source: Ashton Woods HomesMLS Logo

    Facts & features

    Interior

    Bedrooms & bathrooms
    • Bedrooms: 5
    • Bathrooms: 4
    • Full bathrooms: 4
    Appliances
    • Included: Dishwasher, Disposal, Microwave, Range, Refrigerator
    Features
    • Walk-In Closet(s)
    Interior area
    • Total interior livable area: 3,070 sqft

    Property

    Parking
    • Total spaces: 2
    • Parking features: Attached
    • Attached garage spaces: 2
    Features
    • Levels: 2.0
    • Stories: 2
    • Patio & porch: Patio

    Construction

    Type & style
    • Home type: SingleFamily
    • Property subtype: Single Family Residence
    Materials
    • Brick, Stone, Concrete
    • Roof: Asphalt
    Condition
    • New Construction,Under Construction
    • New construction: Yes
    • Year built: 2026
    Details
    • Builder name: Ashton Woods

    Community & HOA

    Community
    • Subdivision: Willow Landing
    Location
    • Region: Mount Juliet

    Financial & listing details

    • Price per square foot: $207/sqft
    • Date on market: 5/20/2026

    Price history

    DateEventPrice
    7/10/2026Listing removed$604,995$197/sqft
    Source: Ashton Woods Homes Report a problem
    6/18/2026Price change$604,995-5.5%$197/sqft
    Source: Ashton Woods Homes Report a problem
    6/9/2026Price change$639,995-0.6%$208/sqft
    Source: Ashton Woods Homes Report a problem
    5/27/2026Price change$643,995-3.9%$210/sqft
    Source: Ashton Woods Homes Report a problem
    5/20/2026Listed for sale$669,995$218/sqft
    Source: Ashton Woods Homes Report a problem

    Public tax history

    Tax history is unavailable.

    Neighborhood: 37122

    Nearby schools

    GreatSchools rating
    Schools provided by the MLS
    • Elementary: West Elementary School
    • Middle: West Wilson Middle School
    • High: Mt. Juliet High School
    • District: Mt. Juliet

    Source: Ashton Woods Homes. This data may not be complete. We recommend contacting the local school district to confirm school assignments for this home.

    Get a cash offer in 3 minutes
    Find out how much your home could sell for in as little as 3 minutes with a no-obligation cash offer.
    Estimated market value
    $635,200
    Get a cash offer in 3 minutes
    Find out how much your home could sell for in as little as 3 minutes with a no-obligation cash offer.
    Estimated market value
    $635,200