Skip main navigation
Closed
  • Price Unknown

    111 Emerald Dr, Brandon, MS 39047

    4beds
    2,254sqft
    Residential, Single Family Residence
    Built in 2015
    8,276.4 Square Feet Lot
    $362,900 Zestimate®
    $--/sqft
    $2,823 Estimated rent

    Home value

    $362,900

    $334,000 - $396,000

    $2,823/mo

    Zestimate® history
    Loading
    Loading...

    Owner options

    List your home for rent

    $2,823/mo

    Rent Zestimate®

    Find your next renter with Zillow Rental Manager. Plus, with online applications, you can quickly screen prospective tenants – for free.

    Learn more

    $2,823/mo

    Rent Zestimate®

    Refinance and save

    $185/mo

    Est. payment

    Refinancing to a lower rate could help reduce your monthly payments and save thousands over the life of the loan.

    See today's rates

    $185/mo

    Est. payment

    Explore your selling options

    Work with a Zillow partner agent

    Leverage their expertise and Zillow's premium Showcase listings to get your home seen by more buyers.

    Get started

    List with your own agent

    Get your home in front of millions of buyers by listing it on Zillow.

    Learn how to do it

    Sell it yourself

    Take full control of how buyers see your home on Zillow by listing For Sale by Owner (FSBO).

    List your home

    What's special

    Community poolSeparate showerPeaceful outdoor spaceCovered back porchLarge eat-in barCozy fireplaceSmart split floor plan
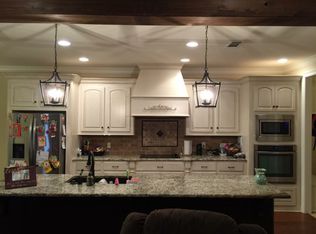
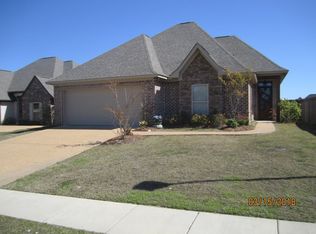
    PRICE IMPROVEMENT - BEST VALUE IN THE NEIGHBORHOOD! Don't miss this incredible opportunity to own one of the most competitively priced homes in a highly desirable Brandon subdivision with a community pool and sidewalks. This spacious 4-bedroom, 3-bath home offers a smart split floor plan and generous living space designed for comfort and function. Step inside to a welcoming foyer that opens to a light-filled living room with a cozy fireplace. The open-concept kitchen, dining, and living areas are perfect for everyday living or entertaining, complete with a large eat-in bar. The primary suite is privately tucked away and features a jetted tub, separate shower, and a roomy walk-in closet. Two guest bedrooms and a full bath are located on the opposite side of the home, while a large upstairs bedroom with its own private bath offers great flexibility—ideal for guests, a home office, or teen suite. Relax on the covered back porch and enjoy the peaceful outdoor space. This home is priced to move—schedule your private showing today and take advantage of one of the best deals in the neighborhood!

    Zillow last checked:

    Listing updated:

    Listed by:

    Kayla Brown 601-573-3993,

    HomeTrust Realty

    Bought with:

    Ginger Randall, S51739

    Keller Williams

    Source: MLS United,MLS#: 4108494

    Facts & features

    Interior

    Bedrooms & bathrooms
    • Bedrooms: 4
    • Bathrooms: 3
    • Full bathrooms: 3
    Heating
    • Central, Fireplace(s), Natural Gas
    Cooling
    • Ceiling Fan(s), Central Air, Electric
    Appliances
    • Included: Built-In Gas Range, Dishwasher, Disposal, Gas Water Heater, Range Hood, Refrigerator, Water Heater
    • Laundry: Laundry Room
    Features
    • Built-in Features, Ceiling Fan(s), Crown Molding, Double Vanity, Entrance Foyer, Granite Counters, High Ceilings, Open Floorplan, Recessed Lighting, Breakfast Bar, Kitchen Island
    • Flooring: Carpet, Concrete
    • Windows: Insulated Windows
    • Has fireplace: Yes
    • Fireplace features: Gas Log, Living Room, Bath
    Interior area
    • Total structure area: 2,254
    • Total interior livable area: 2,254 sqft

    Property

    Parking
    • Total spaces: 2
    • Parking features: Driveway, Garage Door Opener, Direct Access
    • Garage spaces: 2
    • Has uncovered spaces: Yes
    Features
    • Levels: One and One Half
    • Stories: 1
    • Exterior features: None
    • Fencing: Back Yard,Wood,Fenced
    Lot
    • Size: 8,276 sqft
    Details
    • Parcel number: H11j00000201610

    Construction

    Type & style
    • Home type: SingleFamily
    • Property subtype: Residential, Single Family Residence
    Materials
    • Foundation: Block, Slab
    • Roof: Architectural Shingles
    Condition
    • New construction: No
    • Year built: 2015

    Utilities & green energy

    • Sewer: Public Sewer
    • Water: Public
    • Utilities for property: Cable Connected, Electricity Connected, Natural Gas Connected

    Community & neighborhood

    Location
    • Region: Brandon
    • Subdivision: Gardens Of Manship

    HOA & financial

    HOA
    • Has HOA: Yes
    • HOA fee: $185 semi-annually
    • Services included: Management, Pool Service

    Price history

    DateEventPrice
    9/12/2025Sold--
    Source: MLS United #4108494 Report a problem
    8/12/2025Pending sale$359,000$159/sqft
    Source: MLS United #4108494 Report a problem
    7/25/2025Price change$359,000-0.8%$159/sqft
    Source: MLS United #4108494 Report a problem
    6/24/2025Price change$362,000-2.9%$161/sqft
    Source: MLS United #4108494 Report a problem
    6/3/2025Price change$373,000-1.3%$165/sqft
    Source: MLS United #4108494 Report a problem
    3/31/2025Listed for sale$378,000+5%$168/sqft
    Source: MLS United #4108494 Report a problem
    8/31/2023Sold--
    Source: MLS United #4052321 Report a problem
    7/25/2023Pending sale$360,000$160/sqft
    Source: MLS United #4052321 Report a problem
    7/6/2023Listed for sale$360,000+6.2%$160/sqft
    Source: MLS United #4052321 Report a problem
    7/30/2021Listing removed--
    Source: CMMLS #342239 Report a problem
    7/15/2021Price change$339,000-2.3%$150/sqft
    Source: CMMLS #342239 Report a problem
    7/9/2021Listed for sale$347,000$154/sqft
    Source: CMMLS #342239 Report a problem
    11/30/2015Sold--
    Source: MLS United #1275766 Report a problem

    Public tax history

    YearProperty taxesTax assessment
    2024$3,342 +9.1%$26,411 +11.8%
    2023$3,064 +1.2%$23,622
    2022$3,028 -1.6%$23,622
    2021$3,078 -0.8%$23,622 +12.5%
    2020$3,103 +10.6%$20,998
    2019$2,806 -1%$20,998
    2018$2,833 +0.2%$20,998
    2017$2,828 $20,998 +1.8%
    2016$2,828 +152.3%$20,628 +292.9%
    2015$1,121 +49.2%$5,250 +100%
    2014$751 $2,625

    Find assessor info on the county website

    Neighborhood: 39047

    Nearby schools

    GreatSchools rating
    Schools provided by the listing agent
    • Elementary: Highland Bluff Elm
    • Middle: Northwest Rankin Middle
    • High: Northwest Rankin

    Source: MLS United. This data may not be complete. We recommend contacting the local school district to confirm school assignments for this home.