Skip main navigation
Closed
  • $186,000

    111 Emerald Ln, Cortland, OH 44410

    3beds
    1,864sqft
    Townhouse, Condominium
    Built in 1989
    -- sqft lot
    $188,700 Zestimate®
    $100/sqft
    $1,598 Estimated rent

    Home value

    $188,700

    $145,000 - $245,000

    $1,598/mo

    Zestimate® history
    Loading
    Loading...

    Owner options

    List your home for rent

    $1,598/mo

    Rent Zestimate®

    Find your next renter with Zillow Rental Manager. Plus, with online applications, you can quickly screen prospective tenants – for free.

    Learn more

    $1,598/mo

    Rent Zestimate®

    Refinance and save

    $1,450/mo

    Est. payment

    Refinancing to a lower rate could help reduce your monthly payments and save thousands over the life of the loan.

    See today's rates

    $1,450/mo

    Est. payment

    Explore your selling options

    Work with a Zillow partner agent

    Leverage their expertise and Zillow's premium Showcase listings to get your home seen by more buyers.

    Get started

    List with your own agent

    Get your home in front of millions of buyers by listing it on Zillow.

    Learn how to do it

    Sell it yourself

    Take full control of how buyers see your home on Zillow by listing For Sale by Owner (FSBO).

    List your home

    What's special

    Loft areaSpacious bedroomsCozy sitting areaCounter with barstoolsHot tubStunning stone countertopsGorgeous backsplash
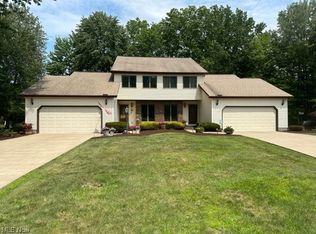
    Are you looking to spoil yourself or a loved one with a special gift this Christmas Season? Does condo-townhouse living in a quiet, end of cul-de-sac, in a beautiful, sought after neighborhood hit the mark? Then this is for you! Cozy up by the fireplace in the living room with your friends & family, that has access to the outdoor composite deck to enjoy the fresh air, relax in the hot tub or grill your favorite dinners. The updated kitchen is perfect for entertaining or preparing a delicious home cooked meal. One end of the kitchen has a counter with barstools & is open to the spacious open dining area. On the other end is a cozy sitting area perfect for enjoying a good book and a coffee. The stunning stone countertops run the length of the galley style kitchen complementing the gorgeous backsplash the neutral color shaker, soft close cabinetry with slide out shelving & lazy suzan for ease of use. On the second floor are spacious bedrooms and loft area. The loft area is currently used as an office which could be transformed into an additional bedroom. In the closet area of the loft there is easy access to the attic for convenient storage. The beautiful neutral color pallet of the interior flows through out both floors of this condo creating a comforting, relaxed atmosphere and creating a feeling of HOME. The basement is waiting for you to use it the way you like. There has been professional water proofing done in the basement area and comes with a transferable warranty with an annual premium. Call today to schedule a showing.

    Zillow last checked:

    Listing updated:

    Listed by:

    Clifford Straitiff 330-307-0944 cliff.straitiff@brokerssold.com,

    Brokers Realty Group

    Bought with:

    Mary J Sims, 2003014294

    Brokers Realty Group

    Source: MLS Now,MLS#: 5175516MLS LogoOriginating MLS: Youngstown Columbiana Association of REALTORS

    Facts & features

    Interior

    Bedrooms & bathrooms
    • Bedrooms: 3
    • Bathrooms: 2
    • Full bathrooms: 1
    • 1/2 bathrooms: 1
    • Main level bathrooms: 1
    Primary bedroom
    • Level: Second
    • Dimensions: 14 x 13
    Bedroom
    • Level: Second
    • Dimensions: 13 x 10
    Bathroom
    • Level: Second
    • Dimensions: 8 x 6
    Dining room
    • Level: First
    • Dimensions: 13 x 13
    Eat in kitchen
    • Level: First
    Entry foyer
    • Level: First
    • Dimensions: 6 x 4
    Living room
    • Level: First
    • Dimensions: 20 x 14
    Loft
    • Level: Second
    • Dimensions: 13 x 14
    Heating
    • Forced Air
    Cooling
    • Central Air, Gas
    Appliances
    • Included: Dishwasher, Range, Refrigerator
    • Laundry: In Basement
    Features
    • Ceiling Fan(s), Walk-In Closet(s)
    • Basement: Partial,Sump Pump
    • Number of fireplaces: 1
    • Fireplace features: Living Room
    Interior area
    • Total structure area: 1,864
    • Total interior livable area: 1,864 sqft
    • Finished area above ground: 1,864

    Property

    Parking
    • Total spaces: 2
    • Parking features: Attached, Garage
    • Attached garage spaces: 2
    Features
    • Levels: Two
    • Stories: 2
    • Patio & porch: Deck
    Lot
    • Features: Cul-De-Sac
    Details
    • Parcel number: 34107391
    • Special conditions: Standard

    Construction

    Type & style
    • Home type: Condo
    • Property subtype: Townhouse, Condominium
    Materials
    • Vinyl Siding
    • Roof: Asphalt,Fiberglass
    Condition
    • Year built: 1989

    Utilities & green energy

    • Sewer: Public Sewer
    • Water: Public

    Community & HOA

    HOA
    • Has HOA: Yes
    • Services included: Insurance, Maintenance Grounds, Snow Removal
    • HOA fee: $185 monthly
    • HOA name: Gemwood
    Location
    • Region: Cortland

    Financial & listing details

    • Price per square foot: $100/sqft
    • Tax assessed value: $154,100
    • Annual tax amount: $2,834
    • Date on market: 12/4/2025
    • Cumulative days on market: 2 days

    Price history

    DateEventPrice
    3/6/2026Sold$186,000-6.9%$100/sqft
    Source: MLS Now #5175516 Report a problem
    12/6/2025Pending sale$199,800$107/sqft
    Source: MLS Now #5175516 Report a problem
    12/4/2025Listed for sale$199,800$107/sqft
    Source: MLS Now #5175516 Report a problem

    Public tax history

    YearProperty taxesTax assessment
    2025$2,370 +2.2%$53,940
    2024$2,319 -1.6%$53,940
    2023$2,357 +9.5%$53,940 +25.2%
    2022$2,153 -0.4%$43,090
    2021$2,162 -0.5%$43,090
    2020$2,173 +26.2%$43,090 +22%
    2019$1,721 -0.4%$35,320
    2018$1,728 +0.1%$35,320
    2017$1,726 +11%$35,320 +10.8%
    2016$1,556 +0.4%$31,890
    2015$1,550 +13.7%$31,890
    2014$1,363 -14.8%$31,890 -10%
    2013$1,599 +0.2%$35,420
    2012$1,595 +1.7%$35,420
    2011$1,568 -5%$35,420 -8%
    2010$1,651 +8.3%$38,500
    2009$1,524 +0.3%$38,500
    2008$1,519 -20.5%--
    2007$1,912 +0.3%--
    2006$1,906 +5.6%--
    2005$1,805 +8.2%$38,500
    2004$1,668 -0.1%--
    2003$1,670 +0.5%--
    2002$1,662 -0.4%--
    2001$1,668 -0.3%--
    2000$1,672 --
    Find assessor info on the county website

    Neighborhood: 44410

    Nearby schools

    GreatSchools rating
    Schools provided by the listing agent
    • District: Lakeview LSD - 7812

    Source: MLS Now. This data may not be complete. We recommend contacting the local school district to confirm school assignments for this home.

    Get pre-qualified for a loan
    At Zillow Home Loans, we can pre-qualify you in as little as 5 minutes with no impact to your credit score.

    An equal housing lender. NMLS #10287.

    Sell for more on Zillow
    Get a Zillow Showcase℠ listing at no additional cost and you could sell for .
    $188,700
    2% more
    +$3,774
    With Zillow Showcase(estimated)
    $192,474