This 3 bedroom, 1 bath Ranch is beaming with potential! Inside features a nice mudroom with laundry and a layout that flows. An updated, expanded bathroom and bedroom were a great recent modification! Minisplit in the living room helps maintain comfortable temps. The outside garage space is an awesome bonus. Featuring a detached 2 car garage, heated with a pellet stove, with a 2 car carport attached. Out back is an oversized Fettervile pole building with a sliding door. Come see all the potential this home has to offer!
Pending
$85,000
111 Empire Rd, Hawk Run, PA 16840
3beds
1,300sqft
Single Family Residence
Built in 1937
0.31 Acres Lot
$-- Zestimate®
$65/sqft
$-- HOA
What's special
Updated expanded bathroomNice mudroom with laundryLayout that flows
- 16 days
- 649
- 58
Likely to sell faster than
Zillow last checked:
Listing updated:
Listed by:
Brittany Patrick 814-343-6371,
Ryen Realty LLC 8143436371
Source: Bright MLS,MLS#: PACD2045494
Facts & features
Interior
Bedrooms & bathrooms
- Bedrooms: 3
- Bathrooms: 1
- Full bathrooms: 1
- Main level bathrooms: 1
- Main level bedrooms: 3
Heating
- Baseboard, Electric
Cooling
- Ductless, Electric
Appliances
- Included: Electric Water Heater
- Laundry: Main Level
Features
- Dry Wall
- Basement: Unfinished
- Has fireplace: No
Interior area
- Total structure area: 1,300
- Total interior livable area: 1,300 sqft
- Finished area above ground: 1,300
Property
Parking
- Total spaces: 14
- Parking features: Garage Faces Front, Garage Faces Side, Detached, Driveway, Detached Carport
- Garage spaces: 8
- Carport spaces: 2
- Covered spaces: 10
- Uncovered spaces: 4
Accessibility
- Accessibility features: 2+ Access Exits
Features
- Levels: One
- Stories: 1
- Pool features: None
Lot
- Size: 0.31 Acres
Details
- Additional structures: Above Grade
- Parcel number: 124084221
- Zoning: NONE
- Special conditions: Standard
Construction
Type & style
- Home type: SingleFamily
- Architectural style: Ranch/Rambler
- Property subtype: Single Family Residence
Materials
- Vinyl Siding
- Foundation: Stone
- Roof: Metal
Condition
- Average
- New construction: No
- Year built: 1937
Utilities & green energy
- Sewer: Public Sewer
- Water: Public
Community & HOA
Community
- Subdivision: None Available
HOA
- Has HOA: No
Location
- Region: Hawk Run
- Municipality: MORRIS TWP
Financial & listing details
- Price per square foot: $65/sqft
- Tax assessed value: $16,300
- Annual tax amount: $1,337
- Date on market: 9/9/2026
- Listing agreement: Exclusive Right To Sell
- Listing terms: Cash,Conventional
- Inclusions: Stove, Refrigerator, Dishwasher
- Ownership: Fee Simple
Estimated market value
Not available
Estimated sales range
Not available
$1,037/mo
Price history
| Date | Event | Price |
|---|---|---|
| 9/15/2026 | Pending sale | $85,000$65/sqft |
Source:  Bright MLS #PACD2045494 Report a problem Bright MLS #PACD2045494 Report a problem | ||
| 9/9/2026 | Listed for sale | $85,000$65/sqft |
Source: Bright MLS #PACD2045494 Report a problem | ||
Public tax history
| Year | Property taxes | Tax assessment |
|---|---|---|
| 2025 | $1,208 +7.6% | $16,300 +100% |
| 2024 | $1,123 +11.5% | $8,150 +6.5% |
| 2023 | $1,007 +1.9% | $7,650 |
| 2022 | $988 -0.5% | $7,650 |
| 2021 | $993 +2.4% | $7,650 |
| 2020 | $970 | $7,650 |
| 2019 | $970 +7.5% | $7,650 |
| 2018 | $903 | $7,650 |
| 2017 | -- | $7,650 |
| 2016 | -- | $7,650 |
| 2015 | -- | $7,650 |
| 2014 | -- | $7,650 |
| 2013 | -- | $7,650 |
| 2012 | -- | $7,650 |
| 2011 | -- | $7,650 |
| 2009 | -- | $7,650 |
| 2007 | -- | -- |
| 2005 | -- | -- |
| 2004 | -- | -- |
| 2003 | -- | -- |
| 2002 | -- | -- |
| 2000 | -- | -- |
Find assessor info on the county website
Monthly payment
Est. payment
Payment breakdown
Explore the cost of this home by adjusting the details. Changes won't be saved.Climate risks
Neighborhood: 16840
Nearby schools
Schools provided by the listing agent
- District: West Branch Area
Source: Bright MLS. This data may not be complete. We recommend contacting the local school district to confirm school assignments for this home.
Similar homes
- $90,5003 bd1 ba1k sqft1997 Hilltop Rd, Wallaceton, PA 16876For Sale
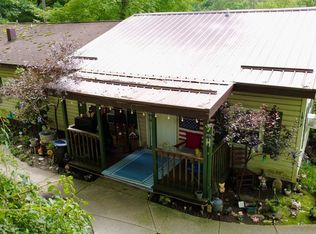
 MLS ID #PACD2045486, Josie Tekely, Realty One Group Landmark. Bright MLS
 - $110,0002 bd2 ba980 sqft1411 Old Route 322, Philipsburg, PA 16866For Sale
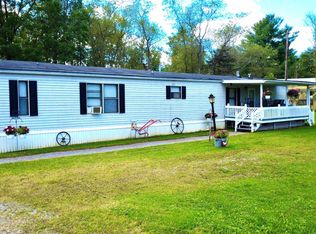 MLS ID #PACD2045500, Rob Miller, Realty One Group Landmark. Bright MLS
 - $105,0003 bd1 ba1.5k sqft782 Fairview Rd, Osceola Mills, PA 16666For Sale
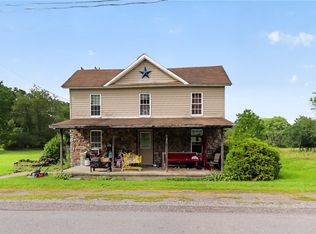 MLS ID #1769265, Derek Greene. WPMLS
 - $79,9002 bd2 ba768 sqft72 Upper Clearfield St, Grassflat, PA 16839For Sale
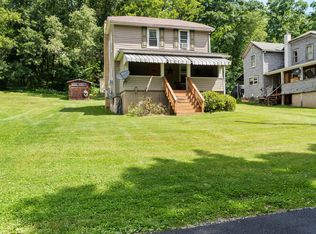 MLS ID #07-7811, Karigan Weaver, Keller Williams Advantage Realty. Clearfield Jefferson AOR
 - $125,0003 bd1 ba1.3k sqft128 Dale Rd, Philipsburg, PA 16866For SaleMLS ID #PACE2519634, Amy Doran, Realty One Group Landmark. Bright MLS
- $75,0003 bd1 ba1.4k sqft425 W Pine St, Clearfield, PA 16830For SaleMLS ID #PACD2045428, Launce Soult, Realty One Group Supreme. Bright MLS
- $80,0002 bd2 ba1k sqft624 Plank Rd, Fallentimber, PA 16639For SaleMLS ID #PACA2000838, Hans Huber, Keller Williams Advantage Realty. Bright MLS
- $115,9003 bd1 ba1.4k sqft334 Hemlock St, Philipsburg, PA 16866For SaleMLS ID #PACE2516802, Natasha Luzier, Ryen Realty LLC. Bright MLS
- $108,9003 bd2 ba1.3k sqft107 N 4th St, Clearfield, PA 16830For SaleMLS ID #PACD2045450, Ashley Sabol, Ryen Realty LLC. Bright MLS
- $115,0003 bd2 ba868 sqft205 Trcziyulny St, Osceola Mills, PA 16666For SaleMLS ID #PACD2045418, Natasha Luzier, Ryen Realty LLC. Bright MLS
- $62,500-- bd-- ba864 sqft1068 W Hannah St, Houtzdale, PA 16651For SaleMLS ID #PACD2045448, Amy Doran, Realty One Group Landmark. Bright MLS
- $125,0002 bd2 ba910 sqft4976 Dungarvin Rd, Warriors Mark, PA 16877For SaleMLS ID #PAHU2024510, Jose Candelaria, RE/MAX Of Reading. Bright MLS
