IRISH LAKE VIEWS! If you have been searching for the ultimate weekend getaway for premier fishing and pure relaxation, this refreshed cottage is right for you! Features an updated kitchen, modernized bath, and the layout offers a smart two-bedroom floor plan designed with optimal privacy in mind! There's a deck with metal pergola having lake views and a modest sized covered patio. Best of all, it is budget friendly offering low real estate taxes, 175.00 annual association dues and economical utilities. Some window updates have been replaced, Private pier space for this cottage, free community boat launch, a designated swim area and an area for winter boat storage. This Barbee chain of Lakes weekend get-away is cute, comfy and won't last long!
Pending
$89,900
111 Ems B36b2 Ln, Warsaw, IN 46582
2beds
700sqft
Single Family Residence
Built in 1948
-- sqft lot
$-- Zestimate®
$128/sqft
$15/mo HOA
What's special
Refreshed cottageModernized bathIrish lake viewsModest sized covered patioPrivate pier spaceUpdated kitchenCute comfy
- 17 days
- 1,212
- 96
Zillow last checked:
Listing updated:
Listed by:
Pamela Jessup,
Jessup Real Estate Services 219-689-5103
Source: NIRA as distributed by MLS GRID,MLS#: 844880
Facts & features
Interior
Bedrooms & bathrooms
- Bedrooms: 2
- Bathrooms: 1
- 3/4 bathrooms: 1
Rooms
- Room types: Bedroom 2, Other Room, Utility Room, Primary Bedroom, Living Room, Kitchen
Primary bedroom
- Description: Utility room access here
- Level: Main
- Area: 79.92
- Dimensions: 10.8 x 7.4
Bedroom 2
- Level: Main
- Area: 72.68
- Dimensions: 9.2 x 7.9
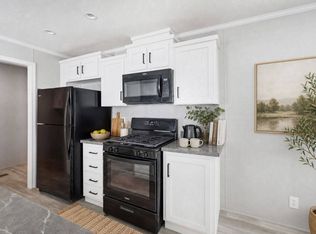
Kitchen
- Description: Large spacious kitchen, newer cabinetry, updated flooring, newer counters & sink
- Level: Main
- Area: 173.31
- Dimensions: 15.6 x 11.11
Living room
- Description: Cozy gas fireplace
- Level: Main
- Area: 175.56
- Dimensions: 15.4 x 11.4
Utility room
- Description: Utility Room/Storage
- Level: Main
- Area: 23.87
- Dimensions: 7.7 x 3.1
Heating
- None
Appliances
- Included: Electric Range, Refrigerator, Microwave
Features
- Ceiling Fan(s), Country Kitchen, Laminate Counters
- Windows: Blinds
- Has basement: No
- Number of fireplaces: 1
- Fireplace features: Gas, Living Room
Interior area
- Total structure area: 700
- Total interior livable area: 700 sqft
- Finished area above ground: 700
Property
Parking
- Parking features: Off Street, Kitchen Level, Additional Parking, Other
Features
- Levels: One
- Patio & porch: Covered, Porch, Patio, Deck
- Exterior features: Storage
- Has view: Yes
- View description: Lake, Water, Trees/Woods, Neighborhood
- Has water view: Yes
- Water view: Lake,Water
Lot
- Features: Other
Details
- Parcel number: 430828400017529023
- Special conditions: None
Construction
Type & style
- Home type: SingleFamily
- Property subtype: Single Family Residence
Condition
- New construction: No
- Year built: 1948
Utilities & green energy
- Sewer: Public Sewer
- Water: Well
- Utilities for property: Sewer Connected
Community & HOA
Community
- Subdivision: United Cottage Owner's Association
HOA
- Has HOA: Yes
- Amenities included: Other
- HOA fee: $175 annually
- HOA name: United Cottage Owner's Association
- HOA phone: 317-443-9696
Location
- Region: Warsaw
Financial & listing details
- Price per square foot: $128/sqft
- Tax assessed value: $55,000
- Annual tax amount: $490
- Date on market: 9/5/2026
- Listing agreement: Exclusive Agency
- Listing terms: Cash
Estimated market value
Not available
Estimated sales range
Not available
$1,195/mo
Price history
| Date | Event | Price |
|---|---|---|
| 9/11/2026 | Pending sale | $89,900$128/sqft |
Source:  NIRA as distributed by MLS GRID #844880 Report a problem NIRA as distributed by MLS GRID #844880 Report a problem | ||
| 9/5/2026 | Listed for sale | $89,900$128/sqft |
Source: NIRA as distributed by MLS GRID #844880 Report a problem | ||
Public tax history
| Year | Property taxes | Tax assessment |
|---|---|---|
| 2025 | $515 +0.7% | $55,000 +4.8% |
| 2024 | $511 -5.3% | $52,500 +3.3% |
| 2023 | $540 +20.7% | $50,800 -4.9% |
| 2022 | $448 +7.6% | $53,400 +24.8% |
| 2021 | $416 +5.4% | $42,800 +2.9% |
| 2020 | $395 +14.2% | $41,600 +3.7% |
| 2019 | $346 +4.8% | $40,100 +4.4% |
| 2018 | $330 +27.2% | $38,400 +7% |
| 2017 | $260 -4.4% | $35,900 +10.1% |
| 2016 | $272 -2.9% | $32,600 +2.2% |
| 2014 | $280 +0.4% | $31,900 +8.1% |
| 2013 | $279 +6.6% | $29,500 -10.1% |
| 2012 | $261 +19% | $32,800 +9% |
| 2011 | $220 +15.5% | $30,100 +30.9% |
| 2010 | $190 +17.5% | $23,000 |
| 2009 | $162 -1.6% | $23,000 |
| 2007 | $165 | $23,000 |
| 2006 | -- | $23,000 -17.3% |
| 2005 | -- | $27,800 |
Find assessor info on the county website
Monthly payment
Est. payment
Payment breakdown
Explore the cost of this home by adjusting the details. Changes won't be saved.Climate risks
Neighborhood: 46582
Similar homes
- $74,9002 bd2 ba960 sqft1 Ems B37 Ln #119S, Warsaw, IN 46582For Sale
 MLS ID #11728936, Paige Mosher, Lakes Estates. My State MLS
 - $74,9002 bd2 ba960 sqft1 Ems B37 Ln #63, Warsaw, IN 46582For Sale
 MLS ID #11617187, Paige Mosher, Lakes Estates. My State MLS
 - $75,000-- bd-- ba880 sqft5742 E 700 S, Pierceton, IN 46562Auction
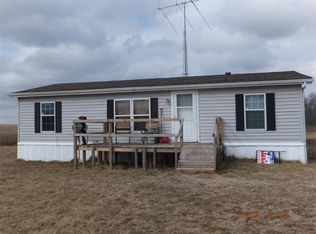 MLS ID #11961220, Brian Wuthrich, Hahn Auctioneers INC. My State MLS
 - $110,0002 bd2 ba960 sqft32 Ems W14a Ln, North Webster, IN 46555For Sale
 MLS ID #202623482, Jeremy W Doerr, Re/Max Partners. IRMLS
