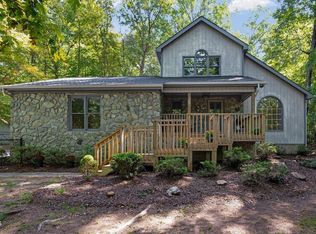
This modern smart home is a sanctuary of technology with smart features, top of the line appliances in an updated kitchen, in floor radiant heating system, smart thermostats and lights that support integration with Alexa, Google home, Apple HomeKit, whole house zoned audio, professional weather station equipment, and smart garage doors. Relax with a book and natural light in the living room or sunroom while admiring your wooded privacy. It also houses spacious rooms, large primary walk in closet with laundry room, luxurious primary bathroom with two-person tub, walk in shower with top and side water jets, and a hidden closet. Enjoy gathering time in the home theatre room with tons of shelving. Car enthusiasts can enjoy a five stall garage with heated concrete floors, 220 electrical outlets for shop equipment and plenty of room for your boat. Red Mountain also features a community pool, clubhouse, and other HOA amenities. You may bring your horses as well to the community HOA barn (separate HOA fees apply).
Sold for $550,000
$550,000
111 Equestrian Chase, Rougemont, NC 27572
4beds
3,294sqft
Single Family Residence, Residential
Built in 1994
2.82 Acres Lot
$645,400 Zestimate®
$167/sqft
$2,999 Estimated rent
Home value
$645,400
$607,000 - $691,000
$2,999/mo
Zestimate® history
Owner options
List your home for rent
$2,999/mo
Rent Zestimate®
Find your next renter with Zillow Rental Manager. Plus, with online applications, you can quickly screen prospective tenants – for free.
$2,999/mo
Rent Zestimate®
Refinance and save
$3,329/mo
Est. payment
Refinancing to a lower rate could help reduce your monthly payments and save thousands over the life of the loan.
$3,329/mo
Est. payment
Explore your selling options
Work with a Zillow partner agent
Leverage their expertise and Zillow's premium Showcase listings to get your home seen by more buyers.
Get startedList with your own agent
Get your home in front of millions of buyers by listing it on Zillow.
Learn how to do itSell it yourself
Take full control of how buyers see your home on Zillow by listing For Sale by Owner (FSBO).
List your homeWhat's special
Natural lightApple homekitSpacious roomsSmart garage doorsSmart thermostatsWalk in showerCommunity pool
Zillow last checked:
Listing updated:
Listed by:
Todd Duncan Lewis 919-902-8207,
Long & Foster Real Estate INC/Wake Forest
Bought with:
Chrysti Peek, 303843
EXP Realty LLC
Source: Doorify MLS,MLS#: 2542093
Facts & features
Interior
Bedrooms & bathrooms
- Bedrooms: 4
- Bathrooms: 3
- Full bathrooms: 3
Heating
- Propane, Radiant
Cooling
- Central Air
Appliances
- Included: Gas Water Heater
- Laundry: Laundry Room, Upper Level
Features
- Cathedral Ceiling(s), Double Vanity, Entrance Foyer, Kitchen/Dining Room Combination, Smart Light(s), Soaking Tub, Storage, Walk-In Closet(s), Walk-In Shower
- Flooring: Bamboo, Carpet, Tile
- Windows: Skylight(s)
- Basement: Crawl Space
- Number of fireplaces: 1
Interior area
- Total structure area: 3,294
- Total interior livable area: 3,294 sqft
- Finished area above ground: 3,294
- Finished area below ground: 0
Property
Parking
- Total spaces: 5
- Parking features: Attached, Concrete, Driveway, Garage, Garage Faces Front, Parking Pad, Workshop in Garage
- Attached garage spaces: 5
Features
- Levels: Two
- Stories: 2
- Patio & porch: Deck
- Pool features: Swimming Pool Com/Fee
- Has view: Yes
Lot
- Size: 2.82 Acres
- Dimensions: 217 x 390 x 285 x 463
- Features: Partially Cleared
Details
- Parcel number: 190810
- Horses can be raised: Yes
Construction
Type & style
- Home type: SingleFamily
- Architectural style: Contemporary
- Property subtype: Single Family Residence, Residential
Materials
- Brick, Cedar
- Foundation: Brick/Mortar
Condition
- New construction: No
- Year built: 1994
Utilities & green energy
- Sewer: Septic Tank
- Water: Public
Community & neighborhood
Location
- Region: Rougemont
- Subdivision: Red Mountain Estates
HOA & financial
HOA
- Has HOA: Yes
- HOA fee: $61 monthly
- Amenities included: Clubhouse, Pool
- Services included: Insurance
Price history
| Date | Event | Price |
|---|---|---|
| 2/28/2024 | Sold | $550,000-0.7%$167/sqft |
Source:  Doorify MLS #2542093 Report a problem Doorify MLS #2542093 Report a problem | ||
| 1/25/2024 | Pending sale | $554,000$168/sqft |
Source: Doorify MLS #2542093 Report a problem | ||
| 1/3/2024 | Price change | $554,000-3.5%$168/sqft |
Source: Doorify MLS #2542093 Report a problem | ||
| 11/15/2023 | Listed for sale | $574,000$174/sqft |
Source: Doorify MLS #2542093 Report a problem | ||
Public tax history
| Year | Property taxes | Tax assessment |
|---|---|---|
| 2025 | $4,001 +17.3% | $564,675 +64.5% |
| 2024 | $3,410 +6% | $343,202 |
| 2023 | $3,218 +14.2% | $343,202 |
| 2022 | $2,817 | $343,202 |
| 2021 | $2,817 +1.2% | $343,202 |
| 2020 | $2,783 | $343,202 |
| 2019 | $2,783 -5.4% | $343,202 -1.4% |
| 2018 | $2,942 -7.4% | $348,176 |
| 2017 | $3,176 +3.1% | $348,176 |
| 2016 | $3,080 | $348,176 +1.1% |
| 2015 | $3,080 -4.1% | $344,518 |
| 2014 | $3,211 | $344,518 |
| 2013 | -- | $344,518 |
| 2012 | -- | $344,518 |
| 2011 | $2,776 | $344,518 |
| 2010 | $2,776 +27.6% | $344,518 +21.6% |
| 2009 | $2,176 | $283,304 |
| 2008 | $2,176 +5.2% | $283,304 +19% |
| 2007 | $2,068 | $237,995 |
| 2006 | $2,068 | $237,995 |
| 2005 | $2,068 +2.2% | $237,995 |
| 2004 | $2,023 | $237,995 |
| 2003 | -- | $237,995 |
| 2002 | $1,878 +17.8% | $237,995 +47.8% |
| 2000 | $1,594 | $161,073 |
Find assessor info on the county website
Neighborhood: 27572
Nearby schools
GreatSchools rating
- 9/10Mangum ElementaryGrades: PK-5Distance: 4.8 mi
- 4/10Lucas Middle SchoolGrades: 6-8Distance: 8.5 mi
- 2/10Northern HighGrades: 9-12Distance: 11.6 mi
Schools provided by the listing agent
- Elementary: Durham - Mangum
- Middle: Durham - Lucas
- High: Durham - Northern
Source: Doorify MLS. This data may not be complete. We recommend contacting the local school district to confirm school assignments for this home.
Get a cash offer in 3 minutes
Find out how much your home could sell for in as little as 3 minutes with a no-obligation cash offer.
Estimated market value
$645,400
Get a cash offer in 3 minutes
Find out how much your home could sell for in as little as 3 minutes with a no-obligation cash offer.
Estimated market value
$645,400
- North Carolina
- Durham County
- Rougemont
- 27572
- 111 Equestrian Chase
Nearby cities
Nearby zip codes
Other Rougemont Topics
