WELCOME TO YOUR SLICE OF PARADISE IN HOLDENVILLE! This 2,058-square-foot gem is not just a home; it's an adventure waiting to happen on a sprawling 0.62-acre canvas at the end of a tranquil, dead-end road. Embrace the outdoors with a front and back yard that dreams are made of, complete with mature shade trees that cradle your space in natural serenity. Step inside, and you'll be greeted by a home that's as spacious as it is charming, waiting for you to change carpet and paint to suit your own personal vision of perfection. With 3 bedrooms and not one, but TWO living rooms, there's ample space to let your imagination run wild. The possibilities are endless – a game room, a cozy reading nook, or a creative studio for your inner artist! But the adventure doesn't end there! Picture yourself lounging in the heated and cooled sunroom, sipping your favorite beverage, or soaking in the bliss of your very own hot tub on the back patio (2 feet from the back door for when you need your hot tub on cold winter days!). It's your personal retreat, ready for relaxation at any time. Parking is a breeze with a large driveway (which could easily hold 12-15 cars...does anyone like entertaining??) that also has a 2-car attached carport, and there's even a small shop building with electric, perfect for your DIY projects or transforming into your own workshop haven. Situated on the east edge of Holdenville, you'll enjoy community while relishing the peace and privacy of your secluded oasis. This is not just a home; it's an invitation to create lasting memories, explore the great outdoors, and enjoy life to the fullest. Don't miss your chance to own this captivating paradise at the end of a quiet road. Schedule your private showing today and make this your haven of fun, relaxation, and boundless adventure. WELCOME TO THE GOOD LIFE!
Sold for $170,000
$170,000
111 Eric Dr, Holdenville, OK 74848
3beds
2,058sqft
Single Family Residence
Built in 1973
0.62 Acres Lot
$180,000 Zestimate®
$83/sqft
$1,479 Estimated rent
Home value
$180,000
$166,000 - $194,000
$1,479/mo
Zestimate® history
Owner options
List your home for rent
$1,479/mo
Rent Zestimate®
Find your next renter with Zillow Rental Manager. Plus, with online applications, you can quickly screen prospective tenants – for free.
$1,479/mo
Rent Zestimate®
Refinance and save
$1,085/mo
Est. payment
Refinancing to a lower rate could help reduce your monthly payments and save thousands over the life of the loan.
$1,085/mo
Est. payment
Explore your selling options
Work with a Zillow partner agent
Leverage their expertise and Zillow's premium Showcase listings to get your home seen by more buyers.
Get startedList with your own agent
Get your home in front of millions of buyers by listing it on Zillow.
Learn how to do itSell it yourself
Take full control of how buyers see your home on Zillow by listing For Sale by Owner (FSBO).
List your homeWhat's special
Zillow last checked:
Listing updated:
Listed by:
Joshua Franklin 405-380-9715,
Spirit Realty Group, LLC
Bought with:
Tonja Weaver, 147079
Sweeney & Assoc of Holdenville
Source: MLS Technology, Inc.,MLS#: 2409777 Originating MLS: MLS Technology
Originating MLS: MLS TechnologyFacts & features
Interior
Bedrooms & bathrooms
- Bedrooms: 3
- Bathrooms: 2
- Full bathrooms: 2
Primary bedroom
- Description: Master Bedroom,Private Bath
- Level: First
Bedroom
- Description: Bedroom,No Bath
- Level: First
Bedroom
- Description: Bedroom,No Bath
- Level: First
Primary bathroom
- Description: Master Bath,Full Bath,Shower Only,Vent
- Level: First
Bathroom
- Description: Hall Bath,Bathtub,Full Bath,Vent
- Level: First
Den
- Description: Den/Family Room,Fireplace
- Level: First
Dining room
- Description: Dining Room,Formal
- Level: First
Game room
- Description: Game/Rec Room,
- Level: First
Kitchen
- Description: Kitchen,Country,Pantry
- Level: First
Office
- Description: Office,
- Level: First
Recreation
- Description: Hobby Room,Additional Room
- Level: First
Heating
- Central, Gas
Cooling
- Central Air
Appliances
- Included: Built-In Oven, Cooktop, Dishwasher, Electric Water Heater, Ice Maker, Oven, Range, Refrigerator, Electric Oven, Electric Range, Gas Water Heater, PlumbedForIce Maker
- Laundry: Washer Hookup, Electric Dryer Hookup, Gas Dryer Hookup
Features
- Laminate Counters, Cable TV, Ceiling Fan(s), Programmable Thermostat
- Flooring: Carpet, Hardwood, Laminate
- Windows: Vinyl, Insulated Windows
- Basement: None
- Number of fireplaces: 1
- Fireplace features: Gas Log, Outside
Interior area
- Total structure area: 2,058
- Total interior livable area: 2,058 sqft
Property
Parking
- Total spaces: 2
- Parking features: Attached, Carport, Garage
- Attached garage spaces: 2
- Has carport: Yes
Features
- Levels: One
- Stories: 1
- Patio & porch: Covered, Deck, Enclosed, Patio, Porch
- Exterior features: Concrete Driveway, Fire Pit, Rain Gutters
- Pool features: None
- Has spa: Yes
- Spa features: Hot Tub
- Fencing: Chain Link,Partial
Lot
- Size: 0.62 Acres
- Features: Corner Lot, Cul-De-Sac, Mature Trees
Details
- Additional structures: Storage, Workshop
- Parcel number: 007000000006000601
Construction
Type & style
- Home type: SingleFamily
- Architectural style: Ranch
- Property subtype: Single Family Residence
Materials
- Brick Veneer, Vinyl Siding, Wood Frame
- Foundation: Slab
- Roof: Asphalt,Fiberglass
Condition
- Year built: 1973
Utilities & green energy
- Sewer: Septic Tank
- Water: Public
- Utilities for property: Cable Available, Electricity Available, Natural Gas Available, Water Available
Green energy
- Energy efficient items: Windows
Community & HOA
Community
- Features: Gutter(s), Sidewalks
- Security: No Safety Shelter, Smoke Detector(s)
- Subdivision: Holdenville Ot
HOA
- Has HOA: No
Location
- Region: Holdenville
Financial & listing details
- Price per square foot: $83/sqft
- Tax assessed value: $122,429
- Annual tax amount: $542
- Date on market: 3/18/2024
- Cumulative days on market: 433 days
- Listing terms: Conventional,FHA,USDA Loan,VA Loan
Price history
| Date | Event | Price |
|---|---|---|
| 6/7/2024 | Sold | $170,000+3%$83/sqft |
Source:  MLS Technology, Inc. #2409777 Report a problem MLS Technology, Inc. #2409777 Report a problem | ||
| 4/24/2024 | Pending sale | $165,000$80/sqft |
Source: MLS Technology, Inc. #2409777 Report a problem | ||
| 3/18/2024 | Listed for sale | $165,000$80/sqft |
Source: MLS Technology, Inc. #2409777 Report a problem | ||
| 3/10/2024 | Listing removed | -- |
Source: MLS Technology, Inc. #2331257 Report a problem | ||
| 2/8/2024 | Price change | $165,000-2.7%$80/sqft |
Source: MLS Technology, Inc. #2331257 Report a problem | ||
| 11/29/2023 | Price change | $169,500-2.9%$82/sqft |
Source: MLS Technology, Inc. #2331257 Report a problem | ||
| 10/19/2023 | Price change | $174,500-3%$85/sqft |
Source: MLS Technology, Inc. #2331257 Report a problem | ||
| 9/9/2023 | Listed for sale | $179,900+0.5%$87/sqft |
Source: MLS Technology, Inc. #2331257 Report a problem | ||
| 7/31/2023 | Listing removed | -- |
Source: MLS Technology, Inc. #2243052 Report a problem | ||
| 3/20/2023 | Price change | $179,000-5.3%$87/sqft |
Source: MLS Technology, Inc. #2243052 Report a problem | ||
| 12/30/2022 | Listed for sale | $189,000$92/sqft |
Source: MLS Technology, Inc. #2243052 Report a problem | ||
Public tax history
| Year | Property taxes | Tax assessment |
|---|---|---|
| 2024 | $1,168 +115.5% | $13,467 +97.7% |
| 2023 | $542 +9.3% | $6,813 |
| 2022 | $496 -1.6% | $6,813 |
| 2021 | $504 +0.6% | $6,813 |
| 2020 | $501 -2.2% | $6,813 -2.1% |
| 2019 | $512 -0.8% | $6,959 -0.4% |
| 2017 | $517 +3.5% | $6,985 +3% |
| 2016 | $499 +26.6% | $6,782 +3% |
| 2015 | $394 -5% | $6,584 -3.6% |
| 2014 | $415 | $6,833 |
Find assessor info on the county website
Neighborhood: 74848
Nearby homes
- $183,3003 bd3 ba2.4k sqft110 Eric Dr, Holdenville, OK 74848Off Market
- $118,2003 bd2 ba1.3k sqft109 Eric Dr, Holdenville, OK 74848Off Market
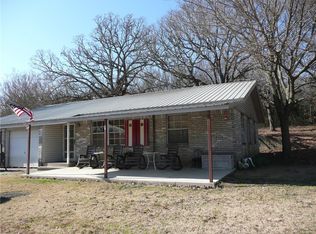
- $64,9001 bd1 ba900 sqft108 Eric Dr, Holdenville, OK 74848Off Market
- $239,1003 bd2 ba1.7k sqft101 Boomer Rd, Holdenville, OK 74848Off Market
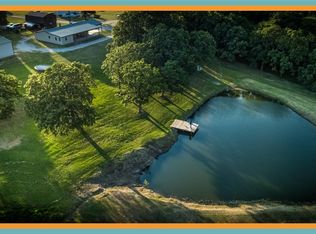
- $165,1003 bd2 ba1.5k sqft107 Eric Dr, Holdenville, OK 74848Off Market
- $154,7004 bd2 ba3.1k sqft100 Boomer Rd, Holdenville, OK 74848Off Market
- $18,2043 bd2 ba1.4k sqft106 Eric Dr, Holdenville, OK 74848Off Market
- $328,1004 bd2 ba2k sqft123 Othine Dr, Holdenville, OK 74848Off Market
Nearby schools
GreatSchools rating
- 6/10Thomas IESGrades: 4-8Distance: 0.8 mi
- 4/10Holdenville High SchoolGrades: 9-12Distance: 1.3 mi
- 6/10Ethel Reed Elementary SchoolGrades: PK-3Distance: 2 mi
Schools provided by the listing agent
- Elementary: Ethel Reed
- Middle: Holdenville
- High: Holdenville
- District: Holdenville - Sch Dist (H3)
Source: MLS Technology, Inc.. This data may not be complete. We recommend contacting the local school district to confirm school assignments for this home.


Get pre-qualified for a loan
At Zillow Home Loans, we can pre-qualify you in as little as 5 minutes with no impact to your credit score.An equal housing lender. NMLS #10287.
Sell for more on Zillow
Get a Zillow Showcase℠ listing at no additional cost and you could sell for .
$180,000
2% more
+$3,600
With Zillow Showcase(estimated)
$183,600
- Oklahoma
- Hughes County
- Holdenville
- 74848
- 111 Eric Dr
Nearby cities
Nearby zip codes
Other Holdenville Topics
