Must Be Seen to Be Believed!
Some properties simply can't be captured in a few photos—this is one of them.
This extraordinary property in Cape Vincent has been completely renovated from top to bottom, offering 4,888 square feet of endless possibilities. The 2,454-square-foot upper residence is nothing short of spectacular. Every room reflects remarkable creativity, craftsmanship, and artistic vision, resulting in a home that is as inspiring as it is luxurious.
Enjoy extensive views of the St. Lawrence River from many rooms, a stunning chef's kitchen with a large island, quartz countertops, stainless steel appliances, a spacious walk-in pantry, and a beautifully renovated primary en-suite. Every detail has been thoughtfully designed to create a one-of-a-kind living experience.
The first floor offers an expansive commercial space complete with a private office, half bath, and large workspace—ideal for a boutique, gallery, studio, office, or countless other ventures.
Step outside from the office into a hidden secret garden featuring mature perennials, a pergola, and a storage shed—your own private oasis in the heart of the village.
Must be seen to be believed! The residential renovations embody exceptional creativity, artistry, and attention to detail, creating a truly one-of-a-kind home unlike anything else on the market.
Active
$695,000
111 Esselstyne St, Cape Vincent, NY 13618
2beds
4,888sqft
Single Family Residence
Built in 1900
7,030 Square Feet Lot
$-- Zestimate®
$142/sqft
$-- HOA
What's special
Expansive commercial spaceLarge workspacePrivate officeStorage shedHalf bathBeautifully renovated primary en-suiteHidden secret garden
- 42 days |
- 559 |
- 28 |
Zillow last checked:
Listing updated:
Listed by:
Bridgeview Real Estate 315-782-9292,
James Radley 315-782-9292,
Diane Radley 315-408-8738,
Bridgeview Real Estate
Source: NYSAMLSs,MLS#: S1695726 Originating MLS: Jefferson-Lewis Board
Originating MLS: Jefferson-Lewis BoardFacts & features
Interior
Bedrooms & bathrooms
- Bedrooms: 2
- Bathrooms: 3
- Full bathrooms: 2
- 1/2 bathrooms: 1
- Main level bathrooms: 1
Heating
- Oil, Baseboard, Hot Water
Cooling
- Window Unit(s)
Appliances
- Included: Dishwasher, Exhaust Fan, Gas Oven, Gas Range, Oil Water Heater, Refrigerator, Range Hood
- Laundry: Upper Level
Features
- Dining Area, Entrance Foyer, Eat-in Kitchen, Separate/Formal Living Room, Galley Kitchen, Home Office, Kitchen Island, Other, Quartz Counters, See Remarks, Walk-In Pantry, Convertible Bedroom, Bath in Primary Bedroom
- Flooring: Laminate, Tile, Varies
- Basement: Exterior Entry,Partial,Walk-Up Access
- Has fireplace: No
Interior area
- Total structure area: 4,888
- Total interior livable area: 4,888 sqft
Video & virtual tour
Property
Parking
- Parking features: No Garage
Features
- Levels: Two
- Stories: 2
- Patio & porch: Deck, Open, Porch
- Exterior features: Deck, Private Yard, See Remarks
- Has view: Yes
- View description: Water
- Has water view: Yes
- Water view: Water
- Waterfront features: River Access, Stream
- Body of water: Saint Lawrence Seaway
Lot
- Size: 7,030 Square Feet
- Dimensions: 99 x 71
- Features: Corner Lot, Rectangular, Rectangular Lot, Residential Lot
Details
- Parcel number: 2228010390810002026000
- Special conditions: Standard
Construction
Type & style
- Home type: SingleFamily
- Architectural style: Two Story,Traditional
- Property subtype: Single Family Residence
Materials
- Foam Insulation, Vinyl Siding
- Foundation: Poured
- Roof: Architectural,Membrane,Pitched,Rubber,Shingle
Condition
- Resale
- Year built: 1900
Utilities & green energy
- Sewer: Connected
- Water: Connected, Public
- Utilities for property: Sewer Connected, Water Connected
Community & HOA
Location
- Region: Cape Vincent
Financial & listing details
- Price per square foot: $142/sqft
- Tax assessed value: $141,500
- Annual tax amount: $3,886
- Date on market: 7/4/2026
- Listing terms: Cash,Conventional
Estimated market value
Not available
Estimated sales range
Not available
Not available
Price history
| Date | Event | Price |
|---|---|---|
| 7/4/2026 | Listed for sale | $695,000$142/sqft |
Source:  NYSAMLSs #S1695726 Report a problem NYSAMLSs #S1695726 Report a problem | ||
Public tax history
Tax history is unavailable.
Monthly payment
Climate risks
Neighborhood: 13618
Nearby schools
GreatSchools rating
- 6/10Cape Vincent Elementary SchoolGrades: PK-5Distance: 0.2 mi
- 7/10Thousand Islands Middle SchoolGrades: 6-8Distance: 8 mi
- 6/10Thousand Islands High SchoolGrades: 9-12Distance: 8 mi
Schools provided by the listing agent
- District: Thousand Islands
Source: NYSAMLSs. This data may not be complete. We recommend contacting the local school district to confirm school assignments for this home.
- $--2 bd1 ba1.2k sqft139 S Esselstyne St #2B, Cape Vincent, NY 13618Off Market
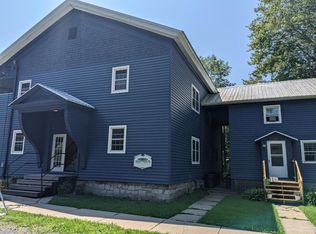
- $--2 bd1 ba1.2k sqft139 S Esselstyne St #1A, Cape Vincent, NY 13618Off Market

- $201,700-- bd-- ba1.4k sqft362 E Broadway St, Cape Vincent, NY 13618Off Market
- $105,0005 bd4 ba3.1k sqft418 E Broadway St, Cape vincent, NY 13618Off Market
- $105,0005 bd4 ba3.1k sqft418 E Broadway St, Cape vincent, NY 13618Off Market
- $223,6005 bd4 ba3.1k sqft418 E Broadway St, Cape Vincent, NY 13618Off Market
- $74,7003 bd1 ba1.4k sqft159 S Esselstyne St, Cape vincent, NY 13618Off Market
- $74,7003 bd1 ba1.4k sqft159 S Esselstyne St, Cape vincent, NY 13618Off Market
A local agent can set up tours, give advice and negotiate with sellers.
Similar homes
- $697,0004 bd3 ba2.9k sqft28008 Stony Point Rd, Cape Vincent, NY 13618For Sale

 MLS ID #S1689721, Melanie T Curley, Listing by: Bridgeview Real Estate. NYSAMLSs
 - $750,0003 bd2 ba3.1k sqft27358 County Route 57, Three Mile Bay, NY 13693For Sale
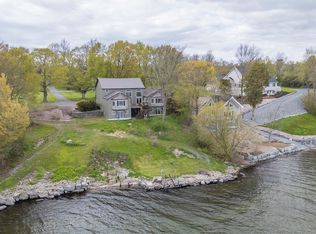 MLS ID #S1682022, Kiah Sugrue, Listing by: Lake Ontario Realty, LLC. NYSAMLSs
 - $849,9004 bd2 ba4.4k sqft38047 Windward Clfs, Clayton, NY 13624For Sale
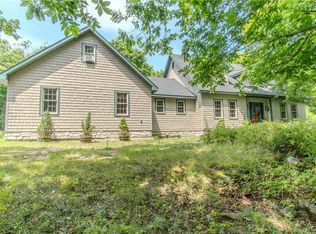 MLS ID #S1703375, Amanda J Miller, Listing by: Lake Ontario Realty, LLC. NYSAMLSs
 - $599,0005 bd2 ba2.5k sqft208 S Broad St, Sackets Harbor, NY 13685For Sale
 MLS ID #R1694964, David White, Listing by: Owner Entry.com. NYSAMLSs
 - $889,9003 bd3 ba2.4k sqft17560 County Route 59, Dexter, NY 13634For SaleMLS ID #S1705326, Tamara Spies, Listing by: 12 North Realty. NYSAMLSs
- $454,9005 bd3 ba2.9k sqft45 Grant St, Dexter, NY 13634For SaleMLS ID #S1696422, The Kenney Team, Listing by: Keller Williams Northern New York. NYSAMLSs
- $369,9003 bd3 ba2.5k sqft7318 Pine Woods Rd, Three Mile Bay, NY 13693For SaleMLS ID #S1666885, Michele Fischetti, Listing by: Bridgeview Real Estate. NYSAMLSs
- $423,0003 bd3 ba2.8k sqft2 Grant St, Dexter, NY 13634For SaleMLS ID #S1680811, The Kenney Team, Listing by: Keller Williams Northern New York. NYSAMLSs
- $999,9003 bd3 ba2.8k sqft17797 County Route 59, Dexter, NY 13634For SaleMLS ID #S1700194, Dedra Morgia, Listing by: First Choice Real Estate. NYSAMLSs
