Skip main navigation
Sold for $512,000
  • $512,000

    111 ESSEX DRIVE, LONGWOOD, FL 32779

    4beds
    1,920sqft
    Single Family Residence
    Built in 1978
    9,598 Square Feet Lot
    $510,400 Zestimate®
    $267/sqft
    $3,007 Estimated rent

    Home value

    $510,400

    $464,000 - $561,000

    $3,007/mo

    Zestimate® history
    Loading
    Loading...

    Owner options

    List your home for rent

    $3,007/mo

    Rent Zestimate®

    Find your next renter with Zillow Rental Manager. Plus, with online applications, you can quickly screen prospective tenants – for free.

    Learn more

    $3,007/mo

    Rent Zestimate®

    Refinance and save

    $3,479/mo

    Est. payment

    Refinancing to a lower rate could help reduce your monthly payments and save thousands over the life of the loan.

    See today's rates

    $3,479/mo

    Est. payment

    Explore your selling options

    Work with a Zillow partner agent

    Leverage their expertise and Zillow's premium Showcase listings to get your home seen by more buyers.

    Get started

    List with your own agent

    Get your home in front of millions of buyers by listing it on Zillow.

    Learn how to do it

    Sell it yourself

    Take full control of how buyers see your home on Zillow by listing For Sale by Owner (FSBO).

    List your home

    What's special

    Fresh interior paintUpdated appliancesScreened-in pool and patioSplit-bedroom floor planNew flooringNative florida landscapingFully fenced backyard
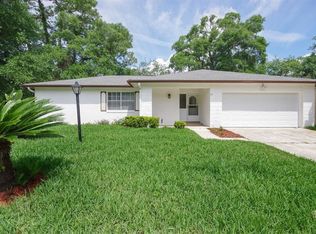
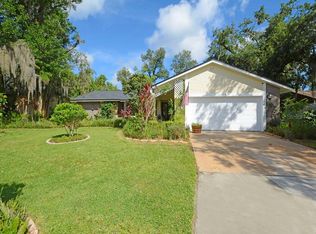
    Set within a highly desirable Longwood community, this 4-bedroom, 2-bath pool home offers a blend of comfort, thoughtful updates, and a lifestyle centered around both convenience and the outdoors. Inside, the layout is designed with intention. A split-bedroom floor plan creates separation and privacy, while the main living areas feel open and connected under vaulted ceilings with plenty of natural light. Recent improvements—including new flooring, fresh interior paint, and updated appliances—give the home a clean, modern feel from the start. The living space extends effortlessly outdoors, where a screened-in pool and patio create the perfect setting for relaxing afternoons or hosting friends. Native Florida landscaping surrounds the home, providing a beautiful, low-maintenance environment that fits seamlessly with the natural surroundings. The fully fenced backyard, along with an open easement behind the property, adds an extra sense of space and privacy. Practical features set this home apart, including an oversized 2-car garage with ample extra space, perfect for a workshop, additional storage, or hobby area., and a generator hookup already in place for added peace of mind. Beyond the home itself, the location truly stands out. You’re just minutes from Wekiva Springs State Park, known for its crystal-clear springs, kayaking, and scenic trails. The neighborhood also offers its own parks and walking paths, making it easy to enjoy the outdoors right at home. Plus, Wekiva Elementary—one of the area’s most sought-after schools—is just a short walk away. With easy access to shopping, dining, and major commuter routes, this home offers a well-rounded lifestyle in a location that continues to be in high demand.

    Zillow last checked:

    Listing updated:

    Listed by:

    Melissa Berge 321-501-1612,

    LAROCQUE & CO., REALTORS 321-631-3715

    Bought with:

    Karen Ripperger, 654626

    LPT REALTY, LLC

    Source: Stellar MLS,MLS#: S5147985MLS LogoOriginating MLS: Osceola

    Facts & features

    Interior

    Bedrooms & bathrooms
    • Bedrooms: 4
    • Bathrooms: 2
    • Full bathrooms: 2
    Rooms
    • Room types: Dining Room, Utility Room
    Primary bedroom
    • Features: Ceiling Fan(s), Walk-In Closet(s)
    • Level: First
    • Area: 231.18 Square Feet
    • Dimensions: 15.11x15.3
    Bedroom 1
    • Features: Built-in Closet
    • Level: First
    • Area: 109.89 Square Feet
    • Dimensions: 11.1x9.9
    Bedroom 2
    • Features: Built-in Closet
    • Level: First
    • Area: 109.19 Square Feet
    • Dimensions: 10.8x10.11
    Bedroom 3
    • Features: Built-in Closet
    • Level: First
    • Area: 147.96 Square Feet
    • Dimensions: 10.8x13.7
    Primary bathroom
    • Features: Dual Sinks, En Suite Bathroom, Exhaust Fan, Split Vanities, Tall Countertops
    • Level: First
    Bathroom 2
    • Level: First
    • Area: 139.32 Square Feet
    • Dimensions: 10.8x12.9
    Balcony porch lanai
    • Level: First
    • Area: 575.46 Square Feet
    • Dimensions: 20.7x27.8
    Dinette
    • Level: First
    • Area: 126.72 Square Feet
    • Dimensions: 9.9x12.8
    Dining room
    • Level: First
    • Area: 187.2 Square Feet
    • Dimensions: 16x11.7
    Kitchen
    • Level: First
    • Area: 151.28 Square Feet
    • Dimensions: 12.2x12.4
    Living room
    • Level: First
    • Area: 395.37 Square Feet
    • Dimensions: 19.1x20.7
    Heating
    • Central, Electric
    Cooling
    • Central Air
    Appliances
    • Included: Dishwasher, Electric Water Heater, Microwave, Range, Refrigerator
    • Laundry: Electric Dryer Hookup, Laundry Room
    Features
    • Ceiling Fan(s), Eating Space In Kitchen, High Ceilings, Kitchen/Family Room Combo, Open Floorplan, Primary Bedroom Main Floor, Solid Surface Counters, Solid Wood Cabinets, Split Bedroom, Thermostat, Vaulted Ceiling(s), Walk-In Closet(s)
    • Flooring: Carpet, Ceramic Tile, Luxury Vinyl
    • Doors: Sliding Doors
    • Windows: Skylight(s)
    • Has fireplace: No
    Interior area
    • Total structure area: 2,796
    • Total interior livable area: 1,920 sqft

    Property

    Parking
    • Total spaces: 2
    • Parking features: Driveway, Garage Door Opener, Ground Level, Oversized
    • Attached garage spaces: 2
    • Has uncovered spaces: Yes
    Features
    • Levels: One
    • Stories: 1
    • Patio & porch: Covered, Rear Porch, Screened
    • Exterior features: Irrigation System, Lighting, Private Mailbox
    • Has private pool: Yes
    • Pool features: Gunite, Heated, In Ground
    • Fencing: Fenced
    • Has view: Yes
    • View description: Trees/Woods
    Lot
    • Size: 9,598 Square Feet
    • Features: Landscaped, Private
    • Residential vegetation: Mature Landscaping, Oak Trees, Trees/Landscaped
    Details
    • Parcel number: 05212950800003940
    • Zoning: PUD
    • Special conditions: None

    Construction

    Type & style
    • Home type: SingleFamily
    • Property subtype: Single Family Residence
    Materials
    • Block, Stone, Stucco, Wood Siding
    • Foundation: Slab
    • Roof: Shingle
    Condition
    • Completed
    • New construction: No
    • Year built: 1978

    Utilities & green energy

    • Sewer: Public Sewer
    • Water: Public
    • Utilities for property: BB/HS Internet Available, Electricity Connected, Phone Available, Public, Sewer Connected, Water Connected

    Community & HOA

    Community
    • Features: Park, Playground, Sidewalks
    • Pet fee: $0 monthly
    • Subdivision: WEKIVA HUNT CLUB 2 FOX HUNT SEC 2
    HOA
    • Has HOA: Yes
    • HOA fee: $23 monthly
    • HOA name: Wekiva HOA
    • HOA phone: 407-774-6111
    Location
    • Region: Longwood

    Financial & listing details

    • Price per square foot: $267/sqft
    • Tax assessed value: $426,892
    • Annual tax amount: $5,475
    • Date on market: 4/16/2026
    • Cumulative days on market: 7 days
    • Listing terms: Cash,Conventional,FHA,VA Loan
    • Ownership: Fee Simple
    • Total actual rent: 0
    • Electric utility on property: Yes
    • Road surface type: Paved, Asphalt

    Price history

    DateEventPrice
    5/29/2026Sold$512,000-2.8%$267/sqft
    Source: Stellar MLS #S5147985 Report a problem
    4/24/2026Pending sale$527,000$274/sqft
    Source: Stellar MLS #S5147985 Report a problem
    4/16/2026Listed for sale$527,000+1.2%$274/sqft
    Source: Stellar MLS #S5147985 Report a problem
    9/5/2023Sold$521,000+4.2%$271/sqft
    Source: Stellar MLS #O6128614 Report a problem
    7/31/2023Pending sale$500,000$260/sqft
    Source: Stellar MLS #O6128614 Report a problem
    7/27/2023Listed for sale$500,000+177.9%$260/sqft
    Source: Stellar MLS #O6128614 Report a problem
    11/24/2011Listing removed$179,900+2.8%$94/sqft
    Source: RE/MAX Central Realty #O5045809 Report a problem
    7/13/2011Sold$175,000-2.7%$91/sqft
    Source: Stellar MLS #O5045809 Report a problem
    5/25/2011Listed for sale$179,900-5.3%$94/sqft
    Source: RE/MAX CENTRAL REALTY #O5045809 Report a problem
    2/2/2010Sold$190,000-5%$99/sqft
    Source: Public Record Report a problem
    11/25/2009Price change$200,000-9%$104/sqft
    Source: Visual Tour #O4928689 Report a problem
    8/13/2009Listed for sale$219,900+79.4%$115/sqft
    Source: Visual Tour #O4928689 Report a problem
    9/11/1998Sold$122,600$64/sqft
    Source: Public Record Report a problem

    Public tax history

    YearProperty taxesTax assessment
    2025$5,695 +11.9%$426,892 +0.3%
    2024$5,091 +95.9%$425,429 +80.9%
    2023$2,599 +2.8%$235,178 +3%
    2022$2,528 -10.8%$228,328 +3%
    2021$2,833 +0.9%$221,678 +1.4%
    2020$2,808 +1%$218,617 +2.3%
    2019$2,780 $213,702 +12.7%
    2018$2,780 +12.9%$189,673 +2.1%
    2017$2,462 +0.7%$185,772 +1.4%
    2016$2,444 -2%$183,225 +1.4%
    2015$2,494 $180,686 +7.6%
    2014$2,494 +3%$167,946 +10.9%
    2013$2,423 +13.5%$151,380 +9%
    2012$2,135 -8.8%$138,923 -7.8%
    2011$2,341 -5.3%$150,662 -4.3%
    2010$2,473 -18.8%$157,463 -19.2%
    2009$3,046 -18.9%$194,924 -21.9%
    2008$3,756 -3.5%$249,427 -5.3%
    2007$3,891 -2.8%$263,466 +6.1%
    2006$4,003 +32.7%$248,429 +35%
    2005$3,016 +9.7%$184,073 +13.1%
    2004$2,750 +6.4%$162,719 +7.9%
    2003$2,584 +10.4%$150,741 +12.2%
    2002$2,342 +60.6%$134,384 +25.1%
    2000$1,458 $107,459
    Find assessor info on the county website

    Neighborhood: 32779

    Nearby schools

    GreatSchools rating
    Schools provided by the listing agent
    • Elementary: Wekiva Elementary
    • Middle: Teague Middle
    • High: Lake Brantley High

    Source: Stellar MLS. This data may not be complete. We recommend contacting the local school district to confirm school assignments for this home.

    Get a cash offer in 3 minutes
    Find out how much your home could sell for in as little as 3 minutes with a no-obligation cash offer.
    Estimated market value
    $510,400
    Get a cash offer in 3 minutes
    Find out how much your home could sell for in as little as 3 minutes with a no-obligation cash offer.
    Estimated market value
    $510,400