Skip main navigation
Closed
  • $319,500

    111 Essex Dr, Ormond Beach, FL 32176

    2beds
    887sqft
    Single Family Residence, Residential
    Built in 1956
    6,534 Square Feet Lot
    $311,300 Zestimate®
    $360/sqft
    $1,863 Estimated rent

    Home value

    $311,300

    $293,000 - $333,000

    $1,863/mo

    Zestimate® history
    Loading
    Loading...

    Owner options

    List your home for rent

    $1,863/mo

    Rent Zestimate®

    Find your next renter with Zillow Rental Manager. Plus, with online applications, you can quickly screen prospective tenants – for free.

    Learn more

    $1,863/mo

    Rent Zestimate®

    Refinance and save

    $2,232/mo

    Est. payment

    Refinancing to a lower rate could help reduce your monthly payments and save thousands over the life of the loan.

    See today's rates

    $2,232/mo

    Est. payment

    Explore your selling options

    Work with a Zillow partner agent

    Leverage their expertise and Zillow's premium Showcase listings to get your home seen by more buyers.

    Get started

    List with your own agent

    Get your home in front of millions of buyers by listing it on Zillow.

    Learn how to do it

    Sell it yourself

    Take full control of how buyers see your home on Zillow by listing For Sale by Owner (FSBO).

    List your home

    What's special

    New white vinyl fenceNew shuttersNew water heaterRecessed lightingNewer roofGreat streetSpray foam insulation
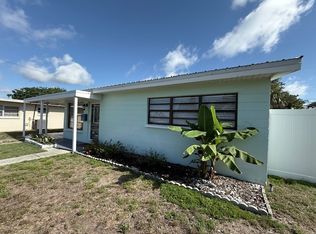
    Beautiful beachside home on a great street one block south of the Ormond Mall- Publix, restaurants, and stores. Short walk to the beach on sidewalks. Home has so many upgrades and great features including, Newer Roof (2019) AC (2019) New Water Heater (2021) Raised ceilings with spray foam insulation and recessed lighting giving the home a light and airy feeling. Stylish new floor tile in bathroom and bedrooms you are sure to love. New Light Fixtures throughout. Check out the amazing yard which has been newly sodded and landscaped with an irrigation system that is run from a well. The backyard has a new white vinyl fence and a great firepit for those lazy evenings in the fall. The homes exterior has been freshly painted and new shutters have been installed. This is a must see!

    Zillow last checked:

    Listing updated:

    Listed by:

    Jennifer Williams Chokrevski,

    O'Brien Real Estate LLC

    Bought with:

    Kathleen Craig, 3547123

    Simply Real Estate

    Source: DBAMLS,MLS#: 1112764MLS Logo

    Facts & features

    Interior

    Bedrooms & bathrooms
    • Bedrooms: 2
    • Bathrooms: 1
    • Full bathrooms: 1
    Bedroom 1
    • Level: Main
    • Area: 143 Square Feet
    • Dimensions: 11.00 x 13.00
    Bedroom 2
    • Level: Main
    • Area: 99 Square Feet
    • Dimensions: 9.00 x 11.00
    Dining room
    • Level: Main
    • Area: 117 Square Feet
    • Dimensions: 9.00 x 13.00
    Kitchen
    • Level: Main
    • Area: 96 Square Feet
    • Dimensions: 8.00 x 12.00
    Living room
    • Level: Main
    • Area: 182 Square Feet
    • Dimensions: 13.00 x 14.00
    Other
    • Description: Porch/Balcony
    • Level: Main
    • Area: 168 Square Feet
    • Dimensions: 12.00 x 14.00
    Utility room
    • Level: Main
    • Area: 24 Square Feet
    • Dimensions: 3.00 x 8.00
    Heating
    • Central
    Cooling
    • Central Air
    Appliances
    • Included: Refrigerator
    Features
    • Ceiling Fan(s)
    • Flooring: Tile
    Interior area
    • Total structure area: 1,414
    • Total interior livable area: 887 sqft

    Property

    Parking
    • Parking features: Additional Parking, Carport
    • Has carport: Yes
    Features
    • Levels: One
    • Stories: 1
    • Patio & porch: Patio, Porch, Rear Porch, Screened
    • Exterior features: Other
    • Fencing: Fenced
    Lot
    • Size: 6,534 Square Feet
    • Dimensions: 60 x 110
    Details
    • Parcel number: 420305000540
    • Zoning description: Single Family

    Construction

    Type & style
    • Home type: SingleFamily
    • Architectural style: Other
    • Property subtype: Single Family Residence, Residential
    Materials
    • Block, Concrete
    • Roof: Shingle
    Condition
    • Year built: 1956

    Utilities & green energy

    • Sewer: Septic Tank
    • Water: Public

    Community & HOA

    Community
    • Subdivision: Ormond Beach Manors
    HOA
    • Has HOA: No
    Location
    • Region: Ormond Beach

    Financial & listing details

    • Price per square foot: $360/sqft
    • Tax assessed value: $264,278
    • Annual tax amount: $3,885
    • Date on market: 8/16/2023
    • Listing terms: FHA,VA Loan
    • Road surface type: Paved

    Price history

    DateEventPrice
    10/3/2023Sold$319,500-3.2%$360/sqft
    Source: DBAMLS #1112764 Report a problem
    9/5/2023Pending sale$329,900$372/sqft
    Source: DBAMLS #1112764 Report a problem
    8/18/2023Contingent$329,900$372/sqft
    Source: DBAMLS #1112764 Report a problem
    8/16/2023Listed for sale$329,900+65%$372/sqft
    Source: DBAMLS #1112764 Report a problem
    7/6/2020Sold$200,000-4.3%$225/sqft
    Source: DBAMLS #1067900 Report a problem
    5/25/2020Price change$209,000-0.5%$236/sqft
    Source: Collado Real Estate #1067900 Report a problem
    3/2/2020Price change$210,000-1.4%$237/sqft
    Source: Collado Real Estate #1067900 Report a problem
    2/28/2020Price change$213,000-0.9%$240/sqft
    Source: Collado Real Estate #1067900 Report a problem
    2/14/2020Listed for sale$215,000+35.2%$242/sqft
    Source: Collado Real Estate #1067900 Report a problem
    9/28/2018Sold$159,000-9.1%$179/sqft
    Source: DBAMLS #1041368 Report a problem
    8/15/2018Pending sale$175,000$197/sqft
    Source: CENTURY 21 Sundance Realty #1041368 Report a problem
    6/21/2018Listed for sale$175,000$197/sqft
    Source: CENTURY 21 Sundance Realty #1041368 Report a problem
    5/21/2018Listing removed$175,000$197/sqft
    Source: CENTURY 21 Sundance Realty #1041368 Report a problem
    3/28/2018Listed for sale$175,000$197/sqft
    Source: CENTURY 21 Sundance Realty #1034558 Report a problem
    3/22/2018Pending sale$175,000$197/sqft
    Source: CENTURY 21 Sundance Realty #1034558 Report a problem
    1/5/2018Price change$175,000+3.6%$197/sqft
    Source: CENTURY 21 Sundance Realty #1034558 Report a problem
    10/12/2017Listed for sale$168,900+16.5%$190/sqft
    Source: CENTURY 21 Sundance Realty #1034558 Report a problem
    5/27/2008Sold$145,000-3.3%$163/sqft
    Source: Public Record Report a problem
    3/21/2008Price change$150,000-9.1%$169/sqft
    Source: NCI Report a problem
    2/1/2008Listed for sale$165,000-0.6%$186/sqft
    Source: NCI Report a problem
    9/30/2004Sold$166,000+176.7%$187/sqft
    Source: Public Record Report a problem
    9/2/1999Sold$60,000+57.1%$68/sqft
    Source: Public Record Report a problem
    4/15/1999Sold$38,200$43/sqft
    Source: Public Record Report a problem

    Public tax history

    YearProperty taxesTax assessment
    2025$3,637 +1.8%$229,179 +2.9%
    2024$3,574 -16.9%$222,721 +10%
    2023$4,301 +10.7%$202,491 +10%
    2022$3,885 $184,083 +10%
    2021-- $167,348 +7.2%
    2020$2,562 $156,051 +2.3%
    2019$2,562 +1.2%$152,543 -2.5%
    2018$2,531 -22.5%$156,440 +13.9%
    2017$3,264 +7.8%$137,314 +15.5%
    2016$3,027 +7.9%$118,876 +11.1%
    2015$2,805 +17%$106,962 +11.3%
    2014$2,398 $96,069 +10%
    2013-- $87,302 +4.1%
    2012-- $83,861 +1.3%
    2011-- $82,744 -6.7%
    2010-- $88,693 -14.7%
    2009-- $103,991 -36.8%
    2007-- $164,587 -8.7%
    2006-- $180,193 +46%
    2005-- $123,390 +33.9%
    2004-- $92,185 +31.3%
    2003-- $70,212 +17.1%
    2002-- $59,957 +10.8%
    2001-- $54,116 +3.1%
    2000-- $52,488
    Find assessor info on the county website

    Neighborhood: Ormond-by-the-Sea

    Nearby schools

    GreatSchools rating
    Get a cash offer in 3 minutes
    Find out how much your home could sell for in as little as 3 minutes with a no-obligation cash offer.
    Estimated market value
    $311,300
    Get a cash offer in 3 minutes
    Find out how much your home could sell for in as little as 3 minutes with a no-obligation cash offer.
    Estimated market value
    $311,300