Luxurious Snell Isle Living Awaits You! Welcome to 111 Estado Way NE, a meticulously redesigned and beautifully renovated Coastal Colonial home nestled in the highly sought after waterfront community of Snell Isle in St. Petersburg, Florida. This stunning, concrete block home built in 1940 and upgraded in 2025 with contemporary amenities including Smart Home technology, offers a seamless blend of modern luxury and timeless charm. Experience the appeal of natural light, high vaulted ceilings, and an open-concept layout making it perfect for both entertaining and daily living. The gourmet kitchen is a dream, featuring custom cabinetry, top-of-the-line Wolf/Sub-Zero appliances, and a large island for meal preparation and casual dining. Enjoy a spacious living area with 14' ceilings as well as a beautifully redesigned casita perfect for guests or extra living space. Further enhancing this home’s appeal is its lush tropical landscaping, brand new outdoor kitchen/bar, and saltwater pool/spa/lanai area creating an idyllic setting for gatherings with family and friends. This well-appointed home offers nearly 3,200 sq ft of living space under AC, with an additional 820 sq ft in covered patio and breezeway under roof, for year-round indoor/outdoor living. Completely renovated from top-to-bottom, this 4 bedroom, 4 bath custom home is adorned with numerous upgrades, including: Control4 Smart Home system managing lighting, audio/visual, security cameras, and front door camera from a smartphone or dedicated Control4 remotes, new CAT6 and electrical wiring throughout, designer finishes, porcelain tile flooring, ensuite bedrooms with built-in closets and contemporary bathrooms, a redesigned guest house with flex room, new roof, new AC in the main house, concrete block construction with concrete interior walls, hurricane impact doors/windows, covered parking with epoxy flooring and outdoor storage, and a new upgraded outdoor water management system including FEMA-compliant, FM-approved aluminum flood barrier system. 111 Estado Way NE is perfectly located on a generous ¼ acre lot in a beautiful, pedestrian neighborhood just steps away from the walking/biking path along St. Pete’s famed North Shore waterfront with easy access to downtown restaurants and shopping, and a 20-minute drive to nationally top-ranked St. Pete Beach. Property has low-cost flood insurance that is transferable to new owners. An exceptional Florida lifestyle starts right here with this move-in ready modern luxury home.
Sold for $1,873,700
$1,873,700
111 ESTADO WAY NE, ST PETERSBURG, FL 33704
4beds
3,192sqft
Single Family Residence
Built in 1940
10,864 Square Feet Lot
$1,873,800 Zestimate®
$587/sqft
$7,222 Estimated rent
Home value
$1,873,800
$1.72M - $2.04M
$7,222/mo
Zestimate® history
Owner options
List your home for rent
$7,222/mo
Rent Zestimate®
Find your next renter with Zillow Rental Manager. Plus, with online applications, you can quickly screen prospective tenants – for free.
$7,222/mo
Rent Zestimate®
Refinance and save
$13,073/mo
Est. payment
Refinancing to a lower rate could help reduce your monthly payments and save thousands over the life of the loan.
$13,073/mo
Est. payment
Explore your selling options
Work with a Zillow partner agent
Leverage their expertise and Zillow's premium Showcase listings to get your home seen by more buyers.
Get startedList with your own agent
Get your home in front of millions of buyers by listing it on Zillow.
Learn how to do itSell it yourself
Take full control of how buyers see your home on Zillow by listing For Sale by Owner (FSBO).
List your homeWhat's special
Designer finishesNew roofLush tropical landscapingOpen-concept layoutCustom cabinetryHigh vaulted ceilingsGourmet kitchen
Zillow last checked:
Listing updated:
Listed by:
Sarah Howe 813-774-1999,
COMPASS FLORIDA LLC 727-339-7902
Bought with:
Fred Bullard III, 3034999
BULLARD REALTY
Source: Stellar MLS,MLS#: TB8490181 Originating MLS: Suncoast Tampa
Originating MLS: Suncoast Tampa
Facts & features
Interior
Bedrooms & bathrooms
- Bedrooms: 4
- Bathrooms: 4
- Full bathrooms: 4
Rooms
- Room types: Living Room, Great Room, Utility Room
Primary bedroom
- Features: Walk-In Closet(s)
- Level: First
- Area: 156 Square Feet
- Dimensions: 13x12
Primary bathroom
- Features: Bath w Spa/Hydro Massage Tub, Dual Sinks, Tub with Separate Shower Stall
- Level: First
Dining room
- Level: First
- Area: 176 Square Feet
- Dimensions: 11x16
Kitchen
- Features: Breakfast Bar, Kitchen Island
- Level: First
- Area: 150 Square Feet
- Dimensions: 10x15
Living room
- Level: First
- Area: 288 Square Feet
- Dimensions: 18x16
Heating
- Central, Electric
Cooling
- Central Air, Zoned
Appliances
- Included: Bar Fridge, Dishwasher, Disposal, Dryer, Freezer, Gas Water Heater, Microwave, Range, Refrigerator, Tankless Water Heater, Washer, Wine Refrigerator
- Laundry: Inside
Features
- Cathedral Ceiling(s), Ceiling Fan(s), Crown Molding, Eating Space In Kitchen, High Ceilings, Open Floorplan, Primary Bedroom Main Floor, Solid Surface Counters, Solid Wood Cabinets, Vaulted Ceiling(s), Walk-In Closet(s)
- Flooring: Hardwood
- Doors: French Doors, Sliding Doors
- Windows: Blinds, Window Treatments, Skylight(s)
- Has fireplace: Yes
- Fireplace features: Electric
Interior area
- Total structure area: 4,020
- Total interior livable area: 3,192 sqft
Property
Parking
- Total spaces: 1
- Parking features: None
- Carport spaces: 1
Features
- Levels: One
- Stories: 1
- Patio & porch: Deck, Patio, Porch
- Exterior features: Irrigation System, Lighting, Rain Gutters, Storage
- Has private pool: Yes
- Pool features: Heated, In Ground, Outside Bath Access, Salt Water
- Has spa: Yes
- Spa features: Heated
- Fencing: Fenced
Lot
- Size: 10,864 Square Feet
- Features: Sidewalk
- Residential vegetation: Mature Landscaping, Trees/Landscaped
Details
- Additional structures: Storage
- Parcel number: 083117833220000060
- Special conditions: None
Construction
Type & style
- Home type: SingleFamily
- Architectural style: Traditional
- Property subtype: Single Family Residence
Materials
- Block, Stucco
- Foundation: Slab
- Roof: Shingle
Condition
- New construction: No
- Year built: 1940
Utilities & green energy
- Sewer: Public Sewer
- Water: Public
- Utilities for property: Cable Connected, Public, Sprinkler Meter
Community & HOA
Community
- Security: Security System Leased
- Pet fee: $0 monthly
- Subdivision: SNELL ISLE BRIGHTWATERS SEC 1 REP
HOA
- Has HOA: No
Location
- Region: Saint Petersburg
Financial & listing details
- Price per square foot: $587/sqft
- Tax assessed value: $849,503
- Annual tax amount: $6,214
- Date on market: 3/24/2026
- Cumulative days on market: 21 days
- Ownership: Fee Simple
- Total actual rent: 0
- Road surface type: Paved
Price history
| Date | Event | Price |
|---|---|---|
| 5/19/2026 | Sold | $1,873,700-18.4%$587/sqft |
Source:  Stellar MLS #TB8490181 Report a problem Stellar MLS #TB8490181 Report a problem | ||
| 4/14/2026 | Pending sale | $2,295,000$719/sqft |
Source: Stellar MLS #TB8490181 Report a problem | ||
| 4/4/2026 | Price change | $2,295,000-8.2%$719/sqft |
Source: Stellar MLS #TB8490181 Report a problem | ||
| 3/25/2026 | Listed for sale | $2,500,000+47.1%$783/sqft |
Source: Stellar MLS #TB8490181 Report a problem | ||
| 8/30/2024 | Sold | $1,700,000-5%$533/sqft |
Source: Public Record Report a problem | ||
| 7/12/2024 | Pending sale | $1,789,000$560/sqft |
Source: Stellar MLS #U8243992 Report a problem | ||
| 7/5/2024 | Price change | $1,789,000-3.2%$560/sqft |
Source: Stellar MLS #U8243992 Report a problem | ||
| 6/6/2024 | Price change | $1,849,000-5.2%$579/sqft |
Source: Stellar MLS #U8243992 Report a problem | ||
| 5/24/2024 | Listed for sale | $1,950,000+105.3%$611/sqft |
Source: Stellar MLS #U8243992 Report a problem | ||
| 3/26/2019 | Sold | $950,000+2.3%$298/sqft |
Source: Public Record Report a problem | ||
| 6/10/2015 | Sold | $929,000-6.1%$291/sqft |
Source: Public Record Report a problem | ||
| 3/23/2015 | Listed for sale | $989,000+60.8%$310/sqft |
Source: SMITH & ASSOCIATES REAL ESTATE #U7730292 Report a problem | ||
| 5/6/2009 | Sold | $615,000-10.7%$193/sqft |
Source: Public Record Report a problem | ||
| 3/1/2009 | Listed for sale | $689,000+107.5%$216/sqft |
Source: Listhub #7400311 Report a problem | ||
| 8/9/1999 | Sold | $332,000+47.6%$104/sqft |
Source: Public Record Report a problem | ||
| 10/13/1998 | Sold | $225,000+28.6%$70/sqft |
Source: Public Record Report a problem | ||
| 4/14/1998 | Sold | $175,000-41.7%$55/sqft |
Source: Public Record Report a problem | ||
| 9/3/1996 | Sold | $300,000$94/sqft |
Source: Public Record Report a problem | ||
Public tax history
| Year | Property taxes | Tax assessment |
|---|---|---|
| 2025 | $6,474 -62% | $367,580 -59.9% |
| 2024 | $17,049 +1.4% | $916,170 +3% |
| 2023 | $16,820 +2.3% | $889,485 +3% |
| 2022 | $16,447 -1.7% | $863,578 +3% |
| 2021 | $16,732 -0.3% | $838,425 +1.4% |
| 2020 | $16,775 +3.2% | $826,849 +11.3% |
| 2019 | $16,259 | $742,807 +10% |
| 2018 | $16,259 +10.9% | $675,279 -1% |
| 2017 | $14,664 +5.9% | $682,378 +10% |
| 2016 | $13,843 +11.7% | $620,153 +4.9% |
| 2015 | $12,396 +14.7% | $590,963 +25.1% |
| 2014 | $10,807 +6.3% | $472,422 +7.4% |
| 2013 | $10,165 +1.7% | $439,867 +1.7% |
| 2012 | $9,995 | $432,694 +3.2% |
| 2011 | -- | $419,345 -14.4% |
| 2010 | -- | $489,957 +13.4% |
| 2009 | -- | $432,030 +0.1% |
| 2008 | $8,423 | $431,598 +3% |
| 2007 | -- | $419,027 -21.1% |
| 2005 | -- | $531,100 +6.7% |
| 2004 | $8,760 +1.6% | $497,600 -0.4% |
| 2003 | $8,626 +3% | $499,700 +19% |
| 2002 | $8,375 | $420,000 +15.5% |
| 2001 | $8,375 +33.1% | $363,600 +43.2% |
| 2000 | $6,292 | $253,900 |
Find assessor info on the county website
Neighborhood: Snell Isle
Nearby homes
- $1,057,600-- bd4 ba3.4k sqft117 Estado Way NE, Saint Petersburg, FL 33704Off Market
- $1,470,1003 bd3 ba2.5k sqft105 Estado Way NE, Saint Petersburg, FL 33704Off Market

- $10,000,0000.347 Acres105 Estado Way NE LOT A, Saint Petersburg, FL 33704Lot/Land
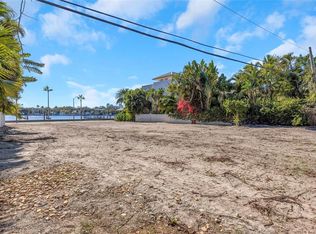
- $999,600-- bd3 ba2.6k sqft125 Estado Way NE, Saint Petersburg, FL 33704Off Market
- $1,004,800-- bd2 ba2.2k sqft201 Snell Isle Blvd NE, Saint Petersburg, FL 33704Off Market
- $10,000,0000.418 Acres140 Brightwaters Blvd NE LOT A, Saint Petersburg, FL 33704Lot/Land
- $4,508,6004 bd5 ba4.8k sqft150 Brightwaters Blvd NE, Saint Petersburg, FL 33704Off Market
- $8,869,5004 bd4 ba3.2k sqft140 Brightwaters Blvd NE, Saint Petersburg, FL 33704Off Market
Nearby schools
GreatSchools rating
- 7/10North Shore Elementary SchoolGrades: PK-5Distance: 0.9 mi
- 5/10John Hopkins Middle SchoolGrades: 6-8Distance: 2.9 mi
- 6/10St. Petersburg High SchoolGrades: 9-12Distance: 2.9 mi
Get a cash offer in 3 minutes
Find out how much your home could sell for in as little as 3 minutes with a no-obligation cash offer.
Estimated market value
$1,873,800
Get a cash offer in 3 minutes
Find out how much your home could sell for in as little as 3 minutes with a no-obligation cash offer.
Estimated market value
$1,873,800
- Florida
- Pinellas County
- Saint Petersburg
- 33704
- Snell Isle
- 111 ESTADO WAY NE
Nearby cities
Nearby neighborhoods
Nearby zip codes
Other Saint Petersburg Topics
- Apartments for Rent in 33704
- Houses for Sale in 33704
- Houses for Rent in 33704
- 33704 Real Estate
- Saint Petersburg Condos
- Houses for Sale in Saint Petersburg
- Newest Listings in Saint Petersburg
- Saint Petersburg Home Values
- Saint Petersburg Real Estate Agents
- Saint Petersburg Refinance
- Saint Petersburg Mortgage Rates
