Perfection awaits at Elkview Estates! 111 Estate Drive is going to be the one you can't take your mind off.
You can entertain perfectly in the summertime with your inground salt water pool and covered back patio. There is plenty of yard overlooking the pool for all your favorite yard games, too!
As the days start to get shorter and the weather gets colder the comfort and convenience of your new home is really going to shine. On the chilly fall nights, you can cozy up close to the fireplace in the living room and enjoy your favorite show. On the weekends, the open layout from the kitchen into the living room is going to be perfect for hosting your favorite football get togethers. The granite kitchen island is the perfect location for all the best tailgate foods.
We know, these things sound amazing yet, lets talk about more! Looking for convenience? How about the integral garage to keep you out of the weather or the 2nd floor laundry so you no longer have to carry your clothes basket up and down the stairs.
Looking for comfort? Well, we have to mention the master bedroom. The vaulted ceilings are just the perfect touch but the master en suite ensures privacy oh, and never having the share with the rest of the house again!
There is also that extra space that sometimes we just need. A finished basement with a 1/2 bath is perfect for so many things...entertaining, gaming, or even a quiet office space. You are going to find some great storage down there, too!
Okay, okay, I think you get the point....it's about time to call your local real estate agent today and schedule your private tour so you can see this all for yourself.
Sold for $420,000
$420,000
111 Estate Dr, Duncansville, PA 16635
4beds
3,264sqft
Single Family Residence
Built in 2006
0.46 Acres Lot
$429,000 Zestimate®
$129/sqft
$2,729 Estimated rent
Home value
$429,000
Estimated sales range
Not available
$2,729/mo
Zestimate® history
Owner options
List your home for rent
$2,729/mo
Rent Zestimate®
Find your next renter with Zillow Rental Manager. Plus, with online applications, you can quickly screen prospective tenants – for free.
$2,729/mo
Rent Zestimate®
Refinance and save
$2,660/mo
Est. payment
Refinancing to a lower rate could help reduce your monthly payments and save thousands over the life of the loan.
$2,660/mo
Est. payment
Explore your selling options
Work with a Zillow partner agent
Leverage their expertise and Zillow's premium Showcase listings to get your home seen by more buyers.
Get startedList with your own agent
Get your home in front of millions of buyers by listing it on Zillow.
Learn how to do itSell it yourself
Take full control of how buyers see your home on Zillow by listing For Sale by Owner (FSBO).
List your homeWhat's special
Inground salt water poolMaster bedroomFinished basementPlenty of yardMaster en suiteGranite kitchen islandVaulted ceilings
Zillow last checked:
Listing updated:
Listed by:
Jannell McKinney 814-932-2119,
Re/max Results Realty Group
Bought with:
Amy Barfield, RS341265
Charis Realty Group Bedford
Source: AHAR,MLS#: 78624
Facts & features
Interior
Bedrooms & bathrooms
- Bedrooms: 4
- Bathrooms: 4
- Full bathrooms: 2
- 1/2 bathrooms: 2
Primary bedroom
- Description: Vaulted Ceiling, Walk In Closet
- Level: Second
- Area: 252 Square Feet
- Dimensions: 18 x 14
Bedroom 2
- Level: Second
- Area: 126 Square Feet
- Dimensions: 14 x 9
Bedroom 3
- Level: Second
- Area: 140 Square Feet
- Dimensions: 14 x 10
Bedroom 4
- Level: Second
- Area: 143 Square Feet
- Dimensions: 13 x 11
Bathroom 1
- Description: 1/2 Bath
- Level: Main
Bathroom 2
- Description: Full
- Level: Second
Bathroom 3
- Description: Master En Suite
- Level: Second
Bathroom 4
- Description: 1/2 Bath
- Level: Lower
Dining room
- Description: Hardwood
- Level: Main
- Area: 156 Square Feet
- Dimensions: 13 x 12
Other
- Description: Hardwood
- Level: Main
Family room
- Description: 1/2 Bathroom
- Level: Lower
- Area: 325 Square Feet
- Dimensions: 25 x 13
Kitchen
- Description: Hardwood Floors, Granite Countertops, Pantry
- Level: Main
- Area: 324 Square Feet
- Dimensions: 27 x 12
Laundry
- Level: Second
- Area: 64 Square Feet
- Dimensions: 8 x 8
Living room
- Description: Gas Fireplace, Hardwood
- Level: Main
- Area: 247 Square Feet
- Dimensions: 19 x 13
Office
- Description: Hardwood Floors, French Doors
- Level: Main
- Area: 144 Square Feet
- Dimensions: 12 x 12
Heating
- Forced Air, Natural Gas
Cooling
- Central Air
Appliances
- Included: Dishwasher, Microwave, Oven, Refrigerator
Features
- Ceiling Fan(s), Eat-in Kitchen, Pantry, Walk-In Closet(s)
- Flooring: Carpet, Ceramic Tile, Hardwood
- Windows: Insulated Windows
- Basement: Walk-Out Access,Finished
- Number of fireplaces: 1
- Fireplace features: Gas Starter
Interior area
- Total structure area: 3,264
- Total interior livable area: 3,264 sqft
- Finished area above ground: 2,576
- Finished area below ground: 688
Property
Parking
- Total spaces: 2
- Parking features: Driveway, Garage, Garage Door Opener, Paved
- Garage spaces: 2
Features
- Levels: Two
- Patio & porch: Covered, Patio, Porch
- Exterior features: Fire Pit, Rain Gutters
- Has private pool: Yes
- Pool features: Salt Water, Private, Outdoor Pool, Pool Cover, Liner, Fenced, In Ground
- Fencing: Back Yard,Chain Link
- Has view: Yes
Lot
- Size: 0.46 Acres
- Features: Sloped, Views
Details
- Additional structures: Shed(s)
- Parcel number: 02.0009E.014.00000
- Special conditions: Standard
- Other equipment: None
Construction
Type & style
- Home type: SingleFamily
- Architectural style: Traditional
- Property subtype: Single Family Residence
Materials
- Vinyl Siding
- Foundation: Block
- Roof: Shingle
Condition
- Year built: 2006
Utilities & green energy
- Sewer: Public Sewer
- Water: Public
- Utilities for property: Electricity Connected, Sewer Connected
Community & HOA
Community
- Subdivision: Other
HOA
- Has HOA: No
Location
- Region: Duncansville
Financial & listing details
- Price per square foot: $129/sqft
- Tax assessed value: $267,200
- Annual tax amount: $4,308
- Date on market: 10/5/2025
- Listing terms: Cash,Conventional,FHA,Rural Housing,VA Loan
- Inclusions: all present kitchen appliances, refrigerator in basement.
- Exclusions: washer, dryer
Price history
| Date | Event | Price |
|---|---|---|
| 3/27/2026 | Sold | $420,000$129/sqft |
Source:  AHAR #78624 Report a problem AHAR #78624 Report a problem | ||
| 1/14/2026 | Price change | $420,000-1.2%$129/sqft |
Source: AHAR #78624 Report a problem | ||
| 10/5/2025 | Listed for sale | $425,000+3.7%$130/sqft |
Source: AHAR #78624 Report a problem | ||
| 6/3/2024 | Sold | $410,000-1.2%$126/sqft |
Source: AHAR #74236 Report a problem | ||
| 4/11/2024 | Listed for sale | $414,900$127/sqft |
Source: AHAR #74236 Report a problem | ||
| 3/23/2024 | Listing removed | -- |
Source: AHAR #74236 Report a problem | ||
| 3/20/2024 | Listed for sale | $414,900+22194.5%$127/sqft |
Source: AHAR #74236 Report a problem | ||
| 12/23/2019 | Sold | $1,861-99.4%$1/sqft |
Source: Public Record Report a problem | ||
| 10/2/2019 | Listed for sale | -- |
Source: Hudson & Marshall Report a problem | ||
| 12/1/2018 | Listing removed | $289,900$89/sqft |
Source: Colony Realty Group, LTD #52905 Report a problem | ||
| 11/13/2018 | Price change | $289,900-3.3%$89/sqft |
Source: Colony Realty Group, LTD #52905 Report a problem | ||
| 10/29/2018 | Listed for sale | $299,900+5%$92/sqft |
Source: Colony Realty Group, LTD #52905 Report a problem | ||
| 8/18/2017 | Sold | $285,500+9.8%$87/sqft |
Source: Public Record Report a problem | ||
| 6/16/2011 | Sold | $259,900+8.3%$80/sqft |
Source: Public Record Report a problem | ||
| 6/15/2006 | Sold | $240,000$74/sqft |
Source: Public Record Report a problem | ||
Public tax history
| Year | Property taxes | Tax assessment |
|---|---|---|
| 2025 | -- | -- |
| 2024 | $4,052 +6.3% | $267,200 |
| 2023 | $3,811 +1.1% | $267,200 +0.2% |
| 2022 | $3,771 +2.4% | $266,600 |
| 2021 | $3,681 +0.2% | $266,600 |
| 2020 | $3,675 +2.7% | $266,600 |
| 2018 | $3,580 | $266,600 |
| 2017 | -- | $266,600 +949.2% |
| 2016 | -- | $25,410 |
| 2015 | $1,024 | $25,410 |
Find assessor info on the county website
Neighborhood: 16635
Nearby homes
- $334,1003 bd3 ba2k sqft119 Estate Dr, Duncansville, PA 16635Off Market
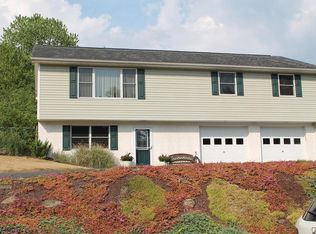
- $399,800-- bd-- ba-- sqft105 Estate Dr, Duncansville, PA 16635Off Market
- $85,0001.35 AcresLOT 7 Fairway Estates Dr, Hollidaysburg, PA 16648Lot/Land
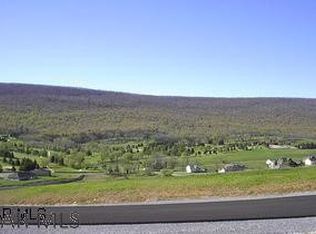
- $322,900-- bd-- ba2k sqft210 Elkview Dr, Duncansville, PA 16635Off Market
- $373,700-- bd-- ba-- sqft218 Elkview Dr, Duncansville, PA 16635Off Market
- $40,0000.86 AcresLOT 4 Fairway Estates Dr, Hollidaysburg, PA 16648Lot/Land
- $317,2003 bd3 ba2k sqft127 Estate Dr, Duncansville, PA 16635Off Market
- $405,4004 bd4 ba2.9k sqft106 Estate Dr, Duncansville, PA 16635Off Market
Nearby schools
GreatSchools rating
- 8/10Foot Of Ten El SchoolGrades: K-6Distance: 1.2 mi
- 8/10Hollidaysburg Area Junior High SchoolGrades: 7-9Distance: 3.2 mi
- 6/10Hollidaysburg Area Senior High SchoolGrades: 10-12Distance: 3 mi


Get pre-qualified for a loan
At Zillow Home Loans, we can pre-qualify you in as little as 5 minutes with no impact to your credit score.An equal housing lender. NMLS #10287.
- Pennsylvania
- Blair County
- Duncansville
- 16635
- 111 Estate Dr
Nearby cities
Nearby neighborhoods
Nearby zip codes
Other Duncansville Topics
