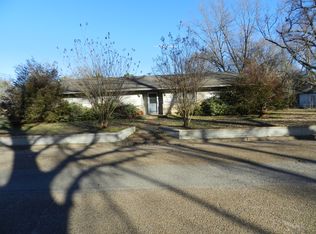
ADORABLE FORMER TRAIN DEPOT!! This unique 1,256 SF home was once a Train Depot in another life. It has since been relocated to the Beautiful Corner Lot where it sits now, and transformed into a super cute 2 Bedroom, 2 Bath home with a detached 2-Car Carport. The Fully Fenced back yard offers a great deal of privacy for back yard BBQs, and plenty of covered storage space for your lawn equipment. Located only a block away from FM 14 in Hawkins, it’s just around the corner from the grocery store and within minutes of many local restaurants and boutiques.
Sold
Price Unknown
111 Estelle St, Hawkins, TX 75765
2beds
1,256sqft
Single Family Residence
Built in ----
6,882 Square Feet Lot
$120,300 Zestimate®
$--/sqft
$1,885 Estimated rent
Home value
$120,300
$105,000 - $136,000
$1,885/mo
Zestimate® history
Owner options
List your home for rent
$1,885/mo
Rent Zestimate®
Find your next renter with Zillow Rental Manager. Plus, with online applications, you can quickly screen prospective tenants – for free.
$1,885/mo
Rent Zestimate®
Refinance and save
Refinancing to a lower rate could help reduce your monthly payments and save thousands over the life of the loan.
Explore your selling options
Work with a Zillow partner agent
Leverage their expertise and Zillow's premium Showcase listings to get your home seen by more buyers.
Get startedList with your own agent
Get your home in front of millions of buyers by listing it on Zillow.
Learn how to do itSell it yourself
Take full control of how buyers see your home on Zillow by listing For Sale by Owner (FSBO).
List your homeWhat's special
Zillow last checked:
Listing updated:
Listed by:
Jennifer Hiller 903-360-9499,
eXp Realty, LLC-Austin
Bought with:
Lisa Rohus, TREC# 0635507
Source: GTARMLS,MLS#: 23009602
Facts & features
Interior
Bedrooms & bathrooms
- Bedrooms: 2
- Bathrooms: 2
- Full bathrooms: 2
Rooms
- Room types: Utility Room, 1 Living Area
Primary bedroom
- Features: Master Bedroom Split
Bathroom
- Features: Shower Only, Shower/Tub
Dining room
- Features: Other/See Remarks
Heating
- Central/Electric
Cooling
- Central Electric
Appliances
- Included: Range/Oven-Electric, Refrigerator, Electric Water Heater
Features
- Ceiling Fan(s), Vaulted Ceiling(s), Kitchen Island
- Flooring: Laminate, Vinyl
- Has fireplace: No
- Fireplace features: None
Interior area
- Total structure area: 1,256
- Total interior livable area: 1,256 sqft
Property
Parking
- Parking features: Detached, Garage Faces Front
- Has garage: Yes
- Has uncovered spaces: Yes
Features
- Levels: One
- Stories: 1
- Patio & porch: Patio Open, Patio Covered
- Exterior features: Gutter(s)
- Pool features: None
- Fencing: Wood,Chain Link
Lot
- Size: 6,882 Square Feet
- Dimensions: 60 x 115
- Features: Corner Lot
Details
- Additional structures: Metal Outbuilding(s)
- Parcel number: 000000075715
Construction
Type & style
- Home type: SingleFamily
- Architectural style: Other/See Remarks
- Property subtype: Single Family Residence
Materials
- Siding
- Foundation: Pillar/Post/Pier
- Roof: Aluminum/Metal
Utilities & green energy
- Sewer: Public Sewer
- Water: Public, Company: City Of Hawkins
- Utilities for property: Underground Utilities, Overhead Utilities
Community & HOA
Community
- Subdivision: Yates Addition
HOA
- Has HOA: No
Location
- Region: Hawkins
Financial & listing details
- Tax assessed value: $126,860
- Annual tax amount: $2,754
- Date on market: 9/17/2025
- Listing terms: Conventional,Cash
- Road surface type: Paved, All Weather Surface
Price history
| Date | Event | Price |
|---|---|---|
| 7/24/2024 | Sold | -- |
Source:  GTARMLS #23009602 Report a problem GTARMLS #23009602 Report a problem | ||
| 6/22/2024 | Pending sale | $125,000$100/sqft |
Source: GTARMLS #23009602 Report a problem | ||
| 6/22/2024 | Contingent | $125,000$100/sqft |
Source: NTREIS #20386247 Report a problem | ||
| 4/17/2024 | Listed for sale | $125,000$100/sqft |
Source: NTREIS #20386247 Report a problem | ||
| 3/20/2024 | Pending sale | $125,000$100/sqft |
Source: NTREIS #20386247 Report a problem | ||
| 3/4/2024 | Listed for sale | $125,000$100/sqft |
Source: NTREIS #20386247 Report a problem | ||
| 11/13/2023 | Pending sale | $125,000$100/sqft |
Source: NTREIS #20386247 Report a problem | ||
| 10/27/2023 | Price change | $125,000-29.4%$100/sqft |
Source: NTREIS #20386247 Report a problem | ||
| 7/20/2023 | Listed for sale | $177,000$141/sqft |
Source: GTARMLS #23009602 Report a problem | ||
Public tax history
| Year | Property taxes | Tax assessment |
|---|---|---|
| 2025 | $2,886 +11.6% | $126,860 +11.3% |
| 2024 | $2,585 | $113,940 +20.3% |
| 2023 | -- | $94,750 +40.6% |
| 2022 | $1,668 | $67,390 +14.4% |
| 2021 | -- | $58,920 +7.4% |
| 2020 | $1,495 | $54,840 +0.4% |
| 2019 | -- | $54,620 +94.7% |
| 2018 | -- | $28,050 |
| 2017 | -- | $28,050 |
| 2016 | -- | $28,050 +22.2% |
| 2015 | -- | $22,950 |
| 2014 | -- | $22,950 |
| 2013 | -- | $22,950 |
| 2012 | -- | $22,950 |
| 2011 | -- | $22,950 +4.7% |
| 2010 | -- | $21,910 |
| 2009 | -- | $21,910 +332.1% |
| 2008 | -- | $5,070 |
| 2007 | -- | $5,070 |
Find assessor info on the county website
Neighborhood: 75765
Nearby homes
- $116,000-- bd5 ba1.2k sqft139 Estelle St, Hawkins, TX 75765Off Market
- $60,610-- bd5 ba990 sqft143 Estelle St, Hawkins, TX 75765Off Market
- $189,9002 bd2 ba2.3k sqft231 Humble St, Hawkins, TX 75765Off Market
- $213,800-- bd5 ba2.4k sqft210 Humble St, Hawkins, TX 75765Off Market
- $106,4003 bd1 ba1.1k sqft209 Humble, Hawkins, TX 75765Off Market
- $137,500-- bd5 ba1.1k sqft209 Humble St, Hawkins, TX 75765Off Market
- $--7,492.32 Square Feet124 Estelle St, Hawkins, TX 75765Sold
- $--8,999.496 Square FeetHumble St, Hawkins, TX 75765Sold
Nearby schools
GreatSchools rating
- 4/10Hawkins Elementary SchoolGrades: PK-5Distance: 1.4 mi
- 5/10Hawkins High SchoolGrades: 6-12Distance: 1.4 mi
Schools provided by the listing agent
- Elementary: Hawkins
- Middle: Hawkins
- High: Hawkins
Source: GTARMLS. This data may not be complete. We recommend contacting the local school district to confirm school assignments for this home.
- Texas
- Wood County
- Hawkins
- 75765
- 111 Estelle St
Nearby cities
Nearby zip codes
Other Hawkins Topics
