Skip main navigation
Off market
  • $354,600

    111 Ethelridge Dr, Greenville, SC 29609

    4beds
    2,199sqft
    SingleFamily
    Built in 1963
    9,583 Square Feet Lot
    $354,600 Zestimate®
    $161/sqft
    $2,203 Estimated rent

    Home value

    $354,600

    $326,000 - $387,000

    $2,203/mo

    Zestimate® history
    Loading
    Loading...

    Owner options

    List your home for rent

    $2,203/mo

    Rent Zestimate®

    Find your next renter with Zillow Rental Manager. Plus, with online applications, you can quickly screen prospective tenants – for free.

    Learn more

    $2,203/mo

    Rent Zestimate®

    Refinance and save

    $2,093/mo

    Est. payment

    Refinancing to a lower rate could help reduce your monthly payments and save thousands over the life of the loan.

    See today's rates

    $2,093/mo

    Est. payment

    Explore your selling options

    Work with a Zillow partner agent

    Leverage their expertise and Zillow's premium Showcase listings to get your home seen by more buyers.

    Get started

    List with your own agent

    Get your home in front of millions of buyers by listing it on Zillow.

    Learn how to do it

    Sell it yourself

    Take full control of how buyers see your home on Zillow by listing For Sale by Owner (FSBO).

    List your home

    What's special

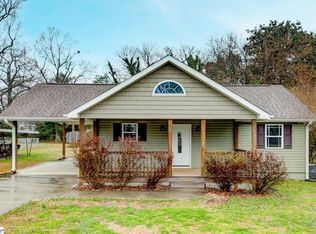
    PRICED TO SELL!! This Absolute STANDOUT in Historic Sans Souci area near Downtown Greenville with 4 Bedroom, 2 Full Bath and Large Bonus Room and Loft area upstairs!! Nearly 2000 sq ft of Beautiful Home with plenty of Upgrades, SOLAR PANELS with warranty that provide the vast majority of the electricity, Great LOCATION, Large Fenced Yard, Detached Garage, New Deck and Plenty of Outdoor Living Space, New HVAC (including ductwork), and Unfinished Basement area..SO much to offer. This Home has all the Old Charm that makes these homes so attractive, yet many Luxuries of Modern Updates and Technology. Upon entering the home, you will be Struck by the gleaming 1 inch Hardwoods, open Living Area, and Fresh Paint. The main level consists of 2 large bedrooms, Full Bath, Open living/dining/office area, Kitchen with stainless steel appliances, large Bonus room, and staircase to the Unfinished Slab Basement area. The Upstairs is on its OWN HVAC Zone...so no temperature differential like many other 2 story homes in the area, and consists of a Loft area, Large Master Suite with gorgeous Hardwoods and Large Walk-in-Closet, 4th bedroom, Full bath, and access to the Newly Over Insulated attic space. Outside you will find; Large and Level Fenced in Yard, New Deck with river stone between the Detached Garage, Custom High End Lighting, freshly painted Front Porch, gorgeous Landscaping, and Widened Driveway. SOLAR PANELS with WARRANTY leave the owners with Little to No Electric bill and Worry Free!! This is a HUGE COSTS SAVER!! Detached garage has plenty of storage space and has an unfinished room upstairs. This is an Absolute GEM and a RARE find in such a Booming Area....schedule your appointment today! Call/Text/Email Jon MacDonald...jmacdonald@cdanjoyner.com or 864.979.7055

    This property is off market, which means it's not currently listed for sale or rent on Zillow. This may be different from what's available on other websites or public sources.

    Facts & features

    Interior

    Bedrooms & bathrooms
    • Bedrooms: 4
    • Bathrooms: 2
    • Full bathrooms: 2
    Heating
    • Forced air, Gas
    Cooling
    • Central
    Appliances
    • Included: Dishwasher, Microwave, Range / Oven, Refrigerator
    • Laundry: 1st Floor, Closet Style
    Features
    • Cable Available, Ceiling Smooth, Walk In Closet, Ceiling ? Coffered
    • Flooring: Tile, Carpet, Hardwood, Linoleum / Vinyl
    • Basement: Unfinished
    • Has fireplace: Yes
    Interior area
    • Total interior livable area: 2,199 sqft

    Property

    Parking
    • Total spaces: 2
    • Parking features: Garage - Detached
    Features
    • Exterior features: Vinyl, Wood
    Lot
    • Size: 9,583 Square Feet
    Details
    • Parcel number: 0169000301900

    Construction

    Type & style
    • Home type: SingleFamily
    Materials
    • Roof: Composition
    Condition
    • Year built: 1963

    Utilities & green energy

    • Sewer: Public

    Community & HOA

    Location
    • Region: Greenville

    Financial & listing details

    • Price per square foot: $161/sqft
    • Tax assessed value: $188,270
    • Annual tax amount: $1,943

    Price history

    DateEventPrice
    3/4/2019Sold$189,500-2.7%$86/sqft
    Source: Greater Greenville AOR #1381502 Report a problem
    1/21/2019Pending sale$194,700$89/sqft
    Source: BHHS C Dan Joyner - N. Pleas #1381502 Report a problem
    1/9/2019Price change$194,700-0.1%$89/sqft
    Source: BHHS C Dan Joyner - N. Pleas #1381502 Report a problem
    1/2/2019Price change$194,800-0.1%$89/sqft
    Source: BHHS C Dan Joyner - N. Pleas #1381502 Report a problem
    12/4/2018Price change$194,900-2.5%$89/sqft
    Source: BHHS C Dan Joyner - N. Pleas #1381502 Report a problem
    10/27/2018Pending sale$199,900$91/sqft
    Source: BHHS C Dan Joyner - N. Pleas #1378263 Report a problem
    10/19/2018Price change$199,900-4.8%$91/sqft
    Source: BHHS C Dan Joyner - N. Pleas #1378263 Report a problem
    10/9/2018Price change$209,900-4.4%$95/sqft
    Source: BHHS C Dan Joyner - N. Pleas #1378263 Report a problem
    9/25/2018Price change$219,500-0.2%$100/sqft
    Source: BHHS C Dan Joyner - N. Pleas #1378263 Report a problem
    9/4/2018Price change$219,900-3.6%$100/sqft
    Source: BHHS C Dan Joyner - N. Pleas #1378263 Report a problem
    8/17/2018Price change$228,000-0.4%$104/sqft
    Source: BHHS C Dan Joyner - N. Pleas #1378263 Report a problem
    8/3/2018Price change$229,000-4.5%$104/sqft
    Source: BHHS C Dan Joyner - N. Pleas #1378263 Report a problem
    7/24/2018Price change$239,900-4%$109/sqft
    Source: BHHS C DAN JOYNER - PLEASANTBURG #1378263 Report a problem
    7/9/2018Price change$249,900-3.8%$114/sqft
    Source: BHHS C DAN JOYNER - PLEASANTBURG #1378263 Report a problem
    7/2/2018Listed for sale$259,900+73.4%$118/sqft
    Source: BHHS C Dan Joyner - N. Pleas #1371225 Report a problem
    2/23/2016Sold$149,900$68/sqft
    Source: Greater Greenville AOR #1313317 Report a problem
    1/21/2016Pending sale$149,900$68/sqft
    Source: EMERSON PROPERTIES,INC. #1313317 Report a problem
    12/24/2015Listed for sale$149,900+132.4%$68/sqft
    Source: EMERSON PROPERTIES,INC. #1313317 Report a problem
    7/24/2015Sold$64,500-24.6%$29/sqft
    Source: Greater Greenville AOR #1293059 Report a problem
    3/22/2015Price change$85,500-10%$39/sqft
    Source: Felix Finley Real Estate LLC #1293059 Report a problem
    1/10/2015Listed for sale$95,000-27.9%$43/sqft
    Source: Felix Finley Real Estate LLC #1293059 Report a problem
    5/7/2014Sold$131,804+9.8%$60/sqft
    Source: Public Record Report a problem
    5/27/2009Sold$120,000-7.6%$55/sqft
    Source: SAR as distributed by MLS GRID #170438 Report a problem
    8/24/2008Listing removed$129,900$59/sqft
    Source: Coldwell Banker** #1152790 Report a problem
    7/23/2008Price change$129,900-3.8%$59/sqft
    Source: Coldwell Banker** #1152790 Report a problem
    5/17/2008Price change$135,000-6.9%$61/sqft
    Source: Coldwell Banker** #1152790 Report a problem
    2/29/2008Listed for sale$145,000+281.6%$66/sqft
    Source: Coldwell Banker** #1152790 Report a problem
    8/31/2007Sold$38,000$17/sqft
    Source: Public Record Report a problem

    Public tax history

    YearProperty taxesTax assessment
    2024$1,943 -0.9%$188,270
    2023$1,961 +2.8%$188,270
    2022$1,908 -6%$188,270
    2021$2,029 -4.3%$188,270
    2020$2,120 +27.9%$188,270 +31.8%
    2019$1,657 +7.2%$142,880
    2018$1,546 $142,880 +2397.9%
    2017$1,546 0%$5,720 -92.6%
    2016$1,546 -17%$76,850
    2015$1,863 $76,850 -13.8%
    2014$1,863 +85.7%$89,110
    2013$1,003 +4%$89,110
    2012$964 --
    2011$964 +0.1%--
    2010$963 --
    2009-- --
    2008-- --
    2007-- --
    2006-- --
    2005-- --
    2004-- --
    2003-- --
    2002-- --
    2001-- --
    2000-- --
    Find assessor info on the county website

    Neighborhood: 29609

    Nearby schools

    GreatSchools rating
    Schools provided by the listing agent
    • Elementary: Cherrydale
    • Middle: Lakeview
    • High: Berea

    Source: The MLS. This data may not be complete. We recommend contacting the local school district to confirm school assignments for this home.

    Get a cash offer in 3 minutes
    Find out how much your home could sell for in as little as 3 minutes with a no-obligation cash offer.
    Estimated market value
    $354,600
    Get a cash offer in 3 minutes
    Find out how much your home could sell for in as little as 3 minutes with a no-obligation cash offer.
    Estimated market value
    $354,600