Welcome Home to this GORGEOUS two bedroom END UNIT townhome in the desirable Eagle Ridge community of Newtown. Walk up to the covered and lighted front porch and step inside to radiant sunshine that floods the home creating a bright and welcoming atmosphere. Upon entry you will immediately notice the hardwood flooring and freshly painted neutral color scheme throughout. Enter to your spacious living room boasting crown molding, convenient coat closet and updated powder room. Your living room flows nicely to the dining area with continued crown molding. Take a few steps further to your modern eat-in kitchen featuring an island for ample counterspace and seating accommodation for two, stainless steel appliances, gas range cooking, built in microwave, custom cabinetry, pantry closet AND separate eating area with vaulted ceiling, skylights for natural light and sliding door access to your backyard patio – perfect for indoor/outdoor entertainment! Upstairs offers two spacious bedroom suites, each with wood flooring, windows for natural light and an updated ensuite full bathroom complete with calm neutral colors. The primary bedroom also features a vaulted ceiling, dual closets and a mounted TV and new toilet in the ensuite bathroom! A dedicated laundry closet completes this floor. Step outside to your backyard with privacy fence and enjoy your morning coffee on your upgraded paver patio. Other recent upgrades include NEW washer (2024 with transferrable 5-year warranty), Sonos surround sound, SimpliSafe security system, third generation Nest Learning Thermostat, Nest Cameras, Nest smoke and CO detectors, a WiFi enabled continuous radon tester AND an August smart front door lock (making this home truly a "smart" home!) Located within walking distance to the community pool & walking trails and close to Tyler State Park for outdoor adventures. Only a short drive to the amazing variety of Newtown's shopping, dining, and entertainment. Council Rock School District too! Don’t miss your opportunity to see this beautiful home!
Sold for $431,000
$431,000
111 Fair Oaks Ct, Newtown, PA 18940
2beds
1,476sqft
Townhouse
Built in 1988
3,920 Square Feet Lot
$458,400 Zestimate®
$292/sqft
$2,777 Estimated rent
Home value
$458,400
$435,000 - $481,000
$2,777/mo
Zestimate® history
Owner options
List your home for rent
$2,777/mo
Rent Zestimate®
Find your next renter with Zillow Rental Manager. Plus, with online applications, you can quickly screen prospective tenants – for free.
$2,777/mo
Rent Zestimate®
Refinance and save
$2,979/mo
Est. payment
Refinancing to a lower rate could help reduce your monthly payments and save thousands over the life of the loan.
$2,979/mo
Est. payment
Explore your selling options
Work with a Zillow partner agent
Leverage their expertise and Zillow's premium Showcase listings to get your home seen by more buyers.
Get startedList with your own agent
Get your home in front of millions of buyers by listing it on Zillow.
Learn how to do itSell it yourself
Take full control of how buyers see your home on Zillow by listing For Sale by Owner (FSBO).
List your homeWhat's special
Privacy fenceUpdated powder roomCustom cabinetryRadiant sunshineSpacious bedroom suitesIsland for ample counterspaceGas range cooking
Zillow last checked:
Listing updated:
Listed by:
Kim Rock 215-650-7007,
Keller Williams Real Estate-Langhorne,
Listing Team: The Kim Rock Group
Bought with:
Tracy Siler, RS278588
Keller Williams Real Estate-Langhorne
Source: Bright MLS,MLS#: PABU2082006
Facts & features
Interior
Bedrooms & bathrooms
- Bedrooms: 2
- Bathrooms: 3
- Full bathrooms: 2
- 1/2 bathrooms: 1
- Main level bathrooms: 1
Rooms
- Room types: Living Room, Dining Room, Primary Bedroom, Bedroom 2, Kitchen, Primary Bathroom, Full Bath, Half Bath
Basement
- Area: 0
Heating
- Forced Air, Natural Gas
Cooling
- Central Air, Electric
Appliances
- Included: Built-In Range, Dishwasher, Refrigerator, Disposal, Microwave, Dryer, Oven/Range - Gas, Stainless Steel Appliance(s), Washer, Gas Water Heater
- Laundry: Upper Level
Features
- Kitchen Island, Bathroom - Stall Shower, Bathroom - Tub Shower, Ceiling Fan(s), Combination Dining/Living, Crown Molding, Dining Area, Eat-in Kitchen, Pantry, Primary Bath(s), Cathedral Ceiling(s)
- Flooring: Wood, Carpet
- Doors: Storm Door(s)
- Windows: Skylight(s)
- Has basement: No
- Has fireplace: No
Interior area
- Total structure area: 1,476
- Total interior livable area: 1,476 sqft
- Finished area above ground: 1,476
- Finished area below ground: 0
Property
Parking
- Parking features: Parking Lot
Accessibility
- Accessibility features: None
Features
- Levels: Two
- Stories: 2
- Patio & porch: Patio
- Exterior features: Sidewalks, Street Lights
- Pool features: Community
- Fencing: Wood
Lot
- Size: 3,920 Square Feet
Details
- Additional structures: Above Grade, Below Grade
- Parcel number: 29025439
- Zoning: R1
- Special conditions: Standard
Construction
Type & style
- Home type: Townhouse
- Architectural style: Traditional
- Property subtype: Townhouse
Materials
- Frame
- Foundation: Slab
- Roof: Shingle
Condition
- New construction: No
- Year built: 1988
Utilities & green energy
- Electric: Circuit Breakers
- Sewer: Public Sewer
- Water: Public
- Utilities for property: Cable Connected
Community & HOA
Community
- Security: Smoke Detector(s), Carbon Monoxide Detector(s)
- Subdivision: Eagle Ridge
HOA
- Has HOA: Yes
- Amenities included: Pool, Clubhouse, Jogging Path
- Services included: Pool(s), Common Area Maintenance, Maintenance Grounds, Snow Removal, Trash
- HOA fee: $200 monthly
- HOA name: EAGLE RIDGE COMMUNITY ASSOCIATION
Location
- Region: Newtown
- Municipality: NEWTOWN TWP
Financial & listing details
- Price per square foot: $292/sqft
- Tax assessed value: $22,560
- Annual tax amount: $4,045
- Date on market: 10/24/2024
- Listing agreement: Exclusive Right To Sell
- Listing terms: Cash,Conventional
- Inclusions: Washer, Dryer, Refrigerator, Deck Shed / Box, Simplisafe Security System, Nest Thermostat, Nest Cameras, Comcast / Xfinity Amplifier In Crawlspace, Wall Mounted Tv In Primary Bathroom
- Ownership: Fee Simple
Price history
| Date | Event | Price |
|---|---|---|
| 11/15/2024 | Sold | $431,000+7.8%$292/sqft |
Source:  Bright MLS #PABU2082006 Report a problem Bright MLS #PABU2082006 Report a problem | ||
| 10/31/2024 | Pending sale | $400,000$271/sqft |
Source: Bright MLS #PABU2082006 Report a problem | ||
| 10/24/2024 | Listed for sale | $400,000+68.3%$271/sqft |
Source: Bright MLS #PABU2082006 Report a problem | ||
| 11/17/2011 | Sold | $237,700-2.9%$161/sqft |
Source: Public Record Report a problem | ||
| 9/20/2011 | Price change | $244,900-2%$166/sqft |
Source: RE/MAX PROPERTIES LTD #5906796 Report a problem | ||
| 6/23/2011 | Listed for sale | $249,900$169/sqft |
Source: RE/MAX Properties, Ltd. #5906796 Report a problem | ||
Public tax history
| Year | Property taxes | Tax assessment |
|---|---|---|
| 2025 | $4,091 | $22,560 |
| 2024 | $4,091 +6.6% | $22,560 |
| 2023 | $3,836 +2% | $22,560 |
| 2022 | $3,762 +1.6% | $22,560 |
| 2021 | $3,703 +5.1% | $22,560 |
| 2020 | $3,525 +4.4% | $22,560 |
| 2018 | $3,376 +4.3% | $22,560 |
| 2017 | $3,237 | $22,560 |
| 2016 | $3,237 | $22,560 |
| 2015 | -- | $22,560 |
| 2014 | -- | $22,560 |
| 2013 | -- | $22,560 |
| 2012 | -- | $22,560 |
| 2011 | -- | $22,560 |
| 2010 | -- | $22,560 |
| 2009 | -- | $22,560 |
| 2008 | -- | $22,560 |
| 2007 | -- | $22,560 |
| 2006 | -- | $22,560 |
| 2005 | -- | $22,560 +300% |
| 2004 | -- | $5,640 |
| 2003 | -- | $5,640 |
| 2002 | -- | $5,640 |
| 2000 | -- | $5,640 |
Find assessor info on the county website
Neighborhood: 18940
Nearby homes
- $430,0002 bd2 ba1.4k sqft112 Fair Oaks Ct, Newtown, PA 18940Sold
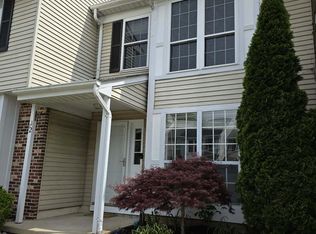
- $472,8003 bd2 ba1.4k sqft105 Fair Oaks Ct, Newtown, PA 18940Off Market

- $413,4002 bd3 ba1.4k sqft113 Fair Oaks Ct, Newtown, PA 18940Off Market

- $396,4002 bd3 ba1.2k sqft114 Fair Oaks Ct, Newtown, PA 18940Off Market
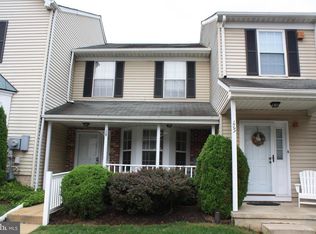
- $422,0002 bd2 ba1.2k sqft104 Fair Oaks Ct, Newtown, PA 18940Off Market
- $452,6003 bd3 ba1.4k sqft25 Wyckwood Ct, Newtown, PA 18940Off Market
- $394,9002 bd1 ba1.4k sqft115 Fair Oaks Ct, Newtown, PA 18940Off Market
- $397,8002 bd2 ba1.2k sqft103 Fair Oaks Ct, Newtown, PA 18940Off Market
Nearby schools
GreatSchools rating
- 9/10Goodnoe El SchoolGrades: K-6Distance: 1.7 mi
- 9/10Newtown Middle SchoolGrades: 7-8Distance: 0.5 mi
- 10/10Council Rock High School NorthGrades: 9-12Distance: 0.9 mi
Schools provided by the listing agent
- Elementary: Goodnoe
- Middle: Newtown
- High: Council Rock High School North
- District: Council Rock
Source: Bright MLS. This data may not be complete. We recommend contacting the local school district to confirm school assignments for this home.
Get a cash offer in 3 minutes
Find out how much your home could sell for in as little as 3 minutes with a no-obligation cash offer.
Estimated market value
$458,400
Get a cash offer in 3 minutes
Find out how much your home could sell for in as little as 3 minutes with a no-obligation cash offer.
Estimated market value
$458,400
- Pennsylvania
- Bucks County
- Newtown
- 18940
- 111 Fair Oaks Ct
Nearby cities
Nearby neighborhoods
Nearby zip codes
Other Newtown Topics
