Skip main navigation
Off market
  • $440,600

    111 Fairview Ln, Ely, NV 89301

    3beds
    2,135sqft
    SingleFamily
    Built in 1986
    3 Acres Lot
    $440,600 Zestimate®
    $206/sqft
    $2,156 Estimated rent

    Home value

    $440,600

    $383,000 - $507,000

    $2,156/mo

    Zestimate® history
    Loading
    Loading...

    Owner options

    List your home for rent

    $2,156/mo

    Rent Zestimate®

    Find your next renter with Zillow Rental Manager. Plus, with online applications, you can quickly screen prospective tenants – for free.

    Learn more

    $2,156/mo

    Rent Zestimate®

    Refinance and save

    $2,543/mo

    Est. payment

    Refinancing to a lower rate could help reduce your monthly payments and save thousands over the life of the loan.

    See today's rates

    $2,543/mo

    Est. payment

    Explore your selling options

    Work with a Zillow partner agent

    Leverage their expertise and Zillow's premium Showcase listings to get your home seen by more buyers.

    Get started

    List with your own agent

    Get your home in front of millions of buyers by listing it on Zillow.

    Learn how to do it

    Sell it yourself

    Take full control of how buyers see your home on Zillow by listing For Sale by Owner (FSBO).

    List your home

    What's special

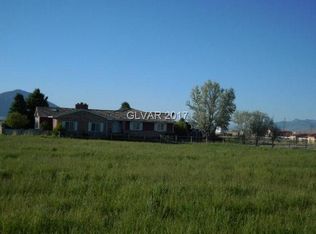
    NOTE: SALE PENDING, AND IS NOT BEING SHOWN, YOU MAY EMAIL YOUR NAME AND PHONE NUMBER TO: turquoisefarm@yahoo.com, IN CASE THE SALE IS NOT COMPLETED. Main Home: 2135 sq ft, 3 bedrooms 2 full baths with tile floors and tub enclosures, large wood stove and central forced heating, kitchen has a stainless steel commercial 6 burner range, hard maple topped island, Oversize refrigerator, Solid oak cabinets, commercial size stainless washer and dryer, Dishwasher, Laminate flooring in laundry , kitchen and dining room. On demand gas water heater, evaporative cooler. Built in 1989. Milled logs, no chinking ! Master bedroom upstairs, Dining room, kitchen, bathroom, laundry and living room on main floor. 2 bedrooms, bathroom, Movie room and pantries downstairs. Hunter ceiling fan, double pane double hung windows throughout. Cedar lined closet on main floor. Main bathroom has a heated towel holder. Indoor cedar steam sauna, Covered front porch looks out over fish pond, Caretakers home: 900 sq ft with 3 bedrooms and 2 baths, wood stove and forced central heat, refrigerator, range, washer and dryer included., small front and rear deck, new roof, overall in great condition. Fully fenced, great for horses. Has an older 24' X 40' barn (bad condition) with possible stable areas, fish pond, 400 sq ft green house, 900 sq ft garage and work shop, Attached car port, Large SS BBQ under carport . 2 storage sheds. Pine trees, established lawn and shrubs, remote control entrance gate, water rights for irrigation, domestic well and septic tank, 12kw propane powered automatic backup generator, runs both houses and garage in case of power failure. Children’s play area, Fire pit with park type BBQ. Horseshoe pit, Garden area, Pizza/bread oven, Much More ! Taxes for 2016/17 were $1,901.00. Avg monthly electric bill for last 12 months $100.00 ( for both houses, sauna, and garage) Avg monthly propane bill for main house & garage last 12 months $77.00 On line pictures at: www.turquoisefarm.com/product_p/5000elh.htm For sale by Owner..Call: 208-549-7135 Home (Id) or 775-293-5305 cell Mail: Log Home, 2905 Mill Road, Cambridge, Id. 83610 See by appointment only. NOTE: Serious inquiries only... Email: turquoisefarm@yahoo.com Payment: Cash or buyer financing. Financing available through Wells Fargo Bank.

    This property is off market, which means it's not currently listed for sale or rent on Zillow. This may be different from what's available on other websites or public sources.

    Facts & features

    Interior

    Bedrooms & bathrooms
    • Bedrooms: 3
    • Bathrooms: 2
    • Full bathrooms: 2
    Appliances
    • Included: Dishwasher, Dryer, Freezer, Garbage disposal, Microwave, Range / Oven, Refrigerator, Washer
    Features
    • Flooring: Carpet, Laminate
    • Basement: Finished
    • Has fireplace: No
    Interior area
    • Total interior livable area: 2,135 sqft

    Property

    Parking
    • Total spaces: 3
    • Parking features: Carport, Garage - Detached
    Features
    • Exterior features: Wood
    • Has view: Yes
    • View description: Mountain
    Lot
    • Size: 3 Acres

    Construction

    Type & style
    • Home type: SingleFamily
    Materials
    • Roof: Asphalt
    Condition
    • Year built: 1986

    Community & neighborhood

    Location
    • Region: Ely

    Price history

    DateEventPrice
    3/24/2021Listing removed--
    Source: Owner Report a problem
    8/21/2018Listing removed$250,000$117/sqft
    Source: Owner Report a problem
    5/23/2018Pending sale$250,000$117/sqft
    Source: Owner Report a problem
    5/23/2018Listed for sale$250,000$117/sqft
    Source: Owner Report a problem

    Public tax history

    Tax history is unavailable.

    Neighborhood: 89301

    Nearby schools

    GreatSchools rating
    Get pre-qualified for a loan
    At Zillow Home Loans, we can pre-qualify you in as little as 5 minutes with no impact to your credit score.

    An equal housing lender. NMLS #10287.

    Sell for more on Zillow
    Get a Zillow Showcase℠ listing at no additional cost and you could sell for .
    $440,600
    2% more
    +$8,812
    With Zillow Showcase(estimated)
    $449,412