Settled in the serene Hillcrest Community of Alvin, this charming 3 bedroom / 2 bath home at 111 Fairway Drive will impress you with its tranquil surroundings and ample space. Situated on +/- 2 acres of lush property, the landscape boasts large oak trees that provide shade and a sense of natural beauty along with a cleared acre behind the home. Located just 5 minutes from Hillcrest Golf Club, you can play some golf and be home in time for early lunch!
Interior, the living room invites relaxation in its cozy ambiance, perfect for unwinding after a long day or hosting gatherings with loved ones. With its blend of comfort, style, and natural beauty, this home offers a peaceful retreat from the hustle and bustle of everyday life, presenting an ideal opportunity to embrace the joys of country living while still being within reach of city conveniences. Don't miss your chance to make this beautiful property your home with plenty of room to expand.
For sale
$364,900
111 Fairway Dr, Alvin, TX 77511
3beds
1,642sqft
Single Family Residence
Built in 1953
2.15 Acres Lot
$355,000 Zestimate®
$222/sqft
$-- HOA
What's special
Large oak treesCozy ambiancePeaceful retreatTranquil surroundings
- 351 days
- 237
- 19
Zillow last checked:
Listing updated:
Listed by:
Nick Janke TREC #0629182 713-594-4724,
Janke & Co Properties
Source: HAR,MLS#: 26463697
Facts & features
Interior
Bedrooms & bathrooms
- Bedrooms: 3
- Bathrooms: 2
- Full bathrooms: 2
Rooms
- Room types: Den, Family Room
Primary bedroom
- Level: First
- Dimensions: 15’x11’
Bedroom
- Level: First
- Dimensions: 15’6”x10x
Bedroom
- Level: First
- Dimensions: 15’x10’
Dining room
- Level: First
- Dimensions: 11’6”x14’10”
Kitchen
- Level: First
- Dimensions: 16’x13’6”
Living room
- Level: First
- Dimensions: 21’6”x17’
Heating
- Natural Gas
Cooling
- Electric
Appliances
- Included: Disposal, Gas Oven, Microwave, Gas Cooktop, Dishwasher
Features
- All Bedrooms Down
- Flooring: Carpet, Tile, Wood
Interior area
- Total structure area: 1,642
- Total interior livable area: 1,642 sqft
Property
Parking
- Total spaces: 2
- Parking features: Attached
- Attached garage spaces: 2
Features
- Stories: 1
Lot
- Size: 2.15 Acres
- Features: Cleared, Corner Lot, 2 Up to 5 Acres
Details
- Parcel number: 72400005000
Construction
Type & style
- Home type: SingleFamily
- Architectural style: Traditional
- Property subtype: Single Family Residence
Materials
- Brick, Wood Siding
- Foundation: Slab
- Roof: Composition
Condition
- New construction: No
- Year built: 1953
Utilities & green energy
- Sewer: Public Sewer
- Water: Public
Community & HOA
Community
- Subdivision: Hillcrest Village
Location
- Region: Alvin
Financial & listing details
- Price per square foot: $222/sqft
- Annual tax amount: $5,854
- Date on market: 9/18/2025
- Listing terms: Cash,Conventional,FHA,VA Loan
- Road surface type: Concrete
Estimated market value
$355,000
$337,000 - $373,000
$2,282/mo
Price history
| Date | Event | Price |
|---|---|---|
| 6/17/2026 | Price change | $364,900-3.7%$222/sqft |
Source:  HAR #26463697 Report a problem HAR #26463697 Report a problem | ||
| 7/1/2025 | Listed for sale | $379,000$231/sqft |
Source: HAR #43225686 Report a problem | ||
| 4/21/2025 | Pending sale | $379,000$231/sqft |
Source: HAR #43225686 Report a problem | ||
| 11/30/2024 | Listed for sale | $379,000$231/sqft |
Source: HAR #43225686 Report a problem | ||
| 11/25/2024 | Pending sale | $379,000$231/sqft |
Source: HAR #43225686 Report a problem | ||
| 8/5/2024 | Price change | $379,000-5.3%$231/sqft |
Source: HAR #43225686 Report a problem | ||
| 5/20/2024 | Listed for sale | $400,000$244/sqft |
Source: HAR #43225686 Report a problem | ||
Public tax history
Tax history is unavailable.
Monthly payment
Est. payment
Payment breakdown
Explore the cost of this home by adjusting the details. Changes won't be saved.Climate risks
Neighborhood: 77511
Nearby schools
Schools provided by the listing agent
- Elementary: Walt Disney Elementary School
- Middle: Alvin Junior High School
- High: Alvin High School
Source: HAR. This data may not be complete. We recommend contacting the local school district to confirm school assignments for this home.
- $334,500-- bd10 ba1.6k sqft111 Fairway Dr #369, Hillcrest Village, TX 77511Off Market
- $295,3004 bd2 ba1.7k sqft109 Fairway Dr #369, Alvin, TX 77511Off Market
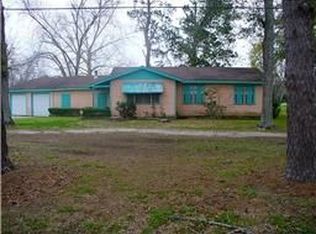
- $469,800-- bd-- ba-- sqft157 W Crestmont Dr, Hillcrest Village, TX 77511Off Market
- $335,900-- bd7 ba1.5k sqft107 Fairway Dr #369, Alvin, TX 77511Off Market
Similar homes
- $358,9003 bd2 ba1.4k sqft110 Mustang Dr, Alvin, TX 77511For Sale
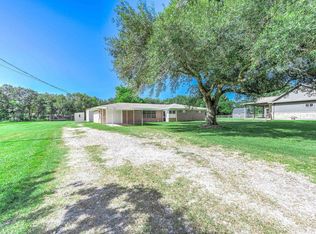 MLS ID #74363517, David Kane, Kane Rescom Realty. HAR
 - $375,0004 bd3 ba2k sqft15903 Hickory Dr, Alvin, TX 77511For Sale
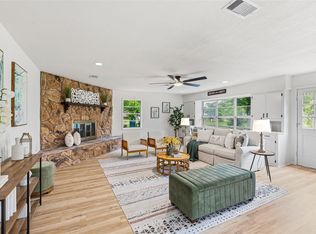 MLS ID #48684522, Elizabeth Cross, Sekaly Real Estate LLC. HAR
 - $347,5002 bd2 ba1.1k sqft16523 County Road 191, Alvin, TX 77511For Sale
 MLS ID #35949027, Stephanie Bateman, UTR TEXAS, REALTORS. HAR
 - $430,0004 bd2 ba2.3k sqft314 Coke Ln, Alvin, TX 77511For Sale
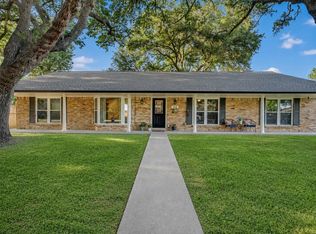 MLS ID #70004214, Melba Cortez, UTR TEXAS, REALTORS. HAR
