Beautifully updated 3-bedroom, 2-bath home in the desirable Grandview Subdivision! Offering nearly 2,200 sq. ft. of living space, this home features a fully remodeled interior, including an upgraded kitchen, modern bathrooms, and a bright sunroom perfect for relaxing or entertaining. Step outside to your private backyard oasis with an 18x32 heated saltwater pool featuring zero-entry steps, LED lighting, elegant deck jets, and a gas heater for extending swim season. Pool extras include floats, a robotic cleaner, and a custom winter cover. The outdoor area also offers a professionally installed retaining wall, a metal shed with lofts and workbench, ample lounge seating, a premium Klipsch/Denon sound system, and an additional utility garage and/or storage room! Move-in ready and meticulously maintained, this home perfectly blends comfort, style, and outdoor living!
Sold for $350,250
$350,250
111 Fairway Dr, Cynthiana, KY 41031
3beds
2,187sqft
Single Family Residence
Built in 1965
0.31 Acres Lot
$353,900 Zestimate®
$160/sqft
$2,012 Estimated rent
Home value
$353,900
Estimated sales range
Not available
$2,012/mo
Zestimate® history
Owner options
List your home for rent
$2,012/mo
Rent Zestimate®
Find your next renter with Zillow Rental Manager. Plus, with online applications, you can quickly screen prospective tenants – for free.
$2,012/mo
Rent Zestimate®
Refinance and save
$1,679/mo
Est. payment
Refinancing to a lower rate could help reduce your monthly payments and save thousands over the life of the loan.
$1,679/mo
Est. payment
Explore your selling options
Work with a Zillow partner agent
Leverage their expertise and Zillow's premium Showcase listings to get your home seen by more buyers.
Get startedList with your own agent
Get your home in front of millions of buyers by listing it on Zillow.
Learn how to do itSell it yourself
Take full control of how buyers see your home on Zillow by listing For Sale by Owner (FSBO).
List your homeWhat's special
Heated saltwater poolModern bathroomsAmple lounge seatingUpgraded kitchenProfessionally installed retaining wallZero-entry stepsGas heater
Zillow last checked:
Listing updated:
Listed by:
Tayler Higdon 859-576-5757,
Kentucky Land and Home
Bought with:
Nancy L Allison, 189730
Allison Realty & Auction Group
Source: Imagine MLS,MLS#: 25503684
Facts & features
Interior
Bedrooms & bathrooms
- Bedrooms: 3
- Bathrooms: 2
- Full bathrooms: 2
Primary bedroom
- Level: First
Primary bedroom
- Level: First
Bedroom 2
- Level: First
Bedroom 3
- Level: First
Bathroom 1
- Level: First
Bathroom 2
- Level: First
Kitchen
- Level: First
Living room
- Level: First
Other
- Description: Sunroom
- Level: First
Heating
- Natural Gas
Cooling
- Central Air, Electric, Gas
Appliances
- Included: Microwave, Refrigerator, Range
- Laundry: Electric Dryer Hookup, Washer Hookup
Features
- Breakfast Bar, Entrance Foyer, Eat-in Kitchen, Ceiling Fan(s)
- Flooring: Hardwood, Tile
- Windows: Insulated Windows, Blinds
- Basement: Crawl Space
- Number of fireplaces: 1
- Fireplace features: Gas Log, Living Room
Interior area
- Total structure area: 2,187
- Total interior livable area: 2,187 sqft
- Finished area above ground: 2,187
- Finished area below ground: 0
Property
Parking
- Total spaces: 1
- Parking features: Attached Carport, Driveway
- Carport spaces: 1
- Has uncovered spaces: Yes
Features
- Levels: One
- Has private pool: Yes
- Pool features: In Ground
- Fencing: Chain Link
Lot
- Size: 0.31 Acres
- Features: Landscaped, Few Trees
Details
- Additional structures: Shed(s)
- Parcel number: 103302200300000
Construction
Type & style
- Home type: SingleFamily
- Architectural style: Ranch
- Property subtype: Single Family Residence
Materials
- Brick Veneer, Metal Siding
- Foundation: Block
- Roof: Shingle
Condition
- New construction: No
- Year built: 1965
Utilities & green energy
- Sewer: Public Sewer
- Water: Public
- Utilities for property: Electricity Connected, Natural Gas Connected, Sewer Connected, Water Connected
Community & HOA
Community
- Subdivision: Grandview
HOA
- Has HOA: No
Location
- Region: Cynthiana
Financial & listing details
- Price per square foot: $160/sqft
- Tax assessed value: $170,000
- Annual tax amount: $1,688
- Date on market: 11/28/2025
Price history
| Date | Event | Price |
|---|---|---|
| 1/30/2026 | Sold | $350,250-6.6%$160/sqft |
Source:  Imagine MLS #25503684 Report a problem Imagine MLS #25503684 Report a problem | ||
| 1/9/2026 | Pending sale | $375,000$171/sqft |
Source: Imagine MLS #25503684 Report a problem | ||
| 12/30/2025 | Contingent | $375,000$171/sqft |
Source: Imagine MLS #25503684 Report a problem | ||
| 11/28/2025 | Listed for sale | $375,000$171/sqft |
Source: Imagine MLS #25503684 Report a problem | ||
| 11/22/2025 | Contingent | $375,000$171/sqft |
Source: Imagine MLS #25503684 Report a problem | ||
| 10/23/2025 | Price change | $375,000-2.6%$171/sqft |
Source: Imagine MLS #25503684 Report a problem | ||
| 10/15/2025 | Listed for sale | $385,000$176/sqft |
Source: Imagine MLS #25503684 Report a problem | ||
Public tax history
| Year | Property taxes | Tax assessment |
|---|---|---|
| 2024 | $1,688 -0.1% | $170,000 |
| 2023 | $1,690 +0.5% | $170,000 |
| 2022 | $1,681 +0.1% | $170,000 |
| 2021 | $1,680 +6.6% | $170,000 |
| 2020 | $1,575 +0.1% | $170,000 |
| 2019 | $1,573 +2.8% | $170,000 +1.5% |
| 2018 | $1,530 | $167,500 |
| 2017 | -- | $167,500 |
| 2014 | -- | $167,500 |
| 2013 | -- | $167,500 |
Find assessor info on the county website
Neighborhood: 41031
Nearby homes
- $303,500-- bd-- ba-- sqft113 Fairway Dr, Cynthiana, KY 41031Off Market
- $318,1003 bd3 ba2.1k sqft109 Fairway Dr, Cynthiana, KY 41031Off Market

- $256,100-- bd-- ba-- sqft116 Charlotte Dr, Cynthiana, KY 41031Off Market
- $285,6003 bd2 ba2.1k sqft110 Fairway Dr, Cynthiana, KY 41031Off Market
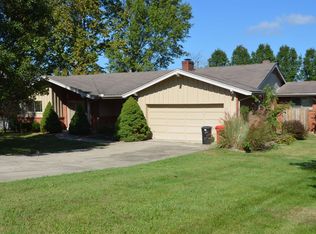
- $340,0004 bd4 ba2.2k sqft115 Fairway Dr, Cynthiana, KY 41031Sold
- $315,3003 bd2 ba2.1k sqft112 Fairway Dr, Cynthiana, KY 41031Off Market
- $310,8003 bd2 ba1.8k sqft107 Fairway Dr, Cynthiana, KY 41031Off Market
- $288,200-- bd-- ba-- sqft114 Charlotte Dr, Cynthiana, KY 41031Off Market
Nearby schools
GreatSchools rating
- 3/10Eastside Elementary SchoolGrades: PK-5Distance: 0.6 mi
- 3/10Harrison County Middle SchoolGrades: 6-8Distance: 0.9 mi
- 5/10Harrison County High SchoolGrades: 9-12Distance: 1 mi
Schools provided by the listing agent
- Elementary: Eastside
- Middle: Harrison Co
- High: Harrison Co
Source: Imagine MLS. This data may not be complete. We recommend contacting the local school district to confirm school assignments for this home.


Get pre-qualified for a loan
At Zillow Home Loans, we can pre-qualify you in as little as 5 minutes with no impact to your credit score.An equal housing lender. NMLS #10287.
Sell for more on Zillow
Get a Zillow Showcase℠ listing at no additional cost and you could sell for .
$353,900
2% more
+$7,078
With Zillow Showcase(estimated)
$360,978
- Kentucky
- Harrison County
- Cynthiana
- 41031
- 111 Fairway Dr
Nearby cities
Nearby zip codes
Other Cynthiana Topics
