Skip main navigation
Sold for $365,000
  • $365,000

    111 Fairway Dr, Locust Grove, VA 22508

    3beds
    1,525sqft
    Single Family Residence
    Built in 1976
    10,454.4 Square Feet Lot
    $371,800 Zestimate®
    $239/sqft
    $2,025 Estimated rent

    Home value

    $371,800

    $331,000 - $416,000

    $2,025/mo

    Zestimate® history
    Loading
    Loading...

    Owner options

    List your home for rent

    $2,025/mo

    Rent Zestimate®

    Find your next renter with Zillow Rental Manager. Plus, with online applications, you can quickly screen prospective tenants – for free.

    Learn more

    $2,025/mo

    Rent Zestimate®

    Refinance and save

    $2,737/mo

    Est. payment

    Refinancing to a lower rate could help reduce your monthly payments and save thousands over the life of the loan.

    See today's rates

    $2,737/mo

    Est. payment

    Explore your selling options

    Work with a Zillow partner agent

    Leverage their expertise and Zillow's premium Showcase listings to get your home seen by more buyers.

    Get started

    List with your own agent

    Get your home in front of millions of buyers by listing it on Zillow.

    Learn how to do it

    Sell it yourself

    Take full control of how buyers see your home on Zillow by listing For Sale by Owner (FSBO).

    List your home

    What's special

    Cozy fireplaceBeautiful viewsBrand-new carpetingOpen floor planScreened porchUpgraded kitchenBuilt-in shelving
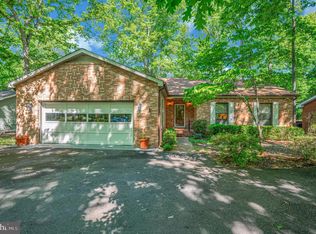
    Explore 111 Fairway Drive, ideally located near the main gate and offering stunning views of the 18th hole, making it the perfect choice for your next home. This property features pristine hardwood floors, an open floor plan, brand-new carpeting, and updated finishes throughout. The HVAC system is less than four years old, ensuring efficient climate control. The living room seamlessly flows into the dining area, complete with a cozy fireplace and built-in shelving. The upgraded kitchen provides ample space, perfect for culinary enthusiasts. The expansive and inviting owner's suite includes a refreshed en-suite bath for your comfort. Additionally, the home offers versatile flex space that can serve as an office, classroom, or craft room, catering to your unique needs. Unwind in the sunroom, screened porch, or on the deck, all offering beautiful views and a serene atmosphere. For your convenience, Fareways Café and the Golf Pro Shop are just a short stroll away. Nestled in the private, gated, and secure community of Lake of the Woods, this location offers an array of exceptional amenities. Enjoy access to two lakes—a 550-acre main lake and a 35-acre "fishing lake"—as well as a golf course, equestrian center, fire and rescue department, and a church, all within the gates. Whether your interests include boating, water skiing, kayaking, golfing, horseback riding, or simply taking in breathtaking views while enjoying a meal at the clubhouse, on your own deck, or by the beach, Lake of the Woods provides a lifestyle like no other.

    Zillow last checked:

    Listing updated:

    Listed by:

    Shamika Waters 540-848-1299,

    Real Broker, LLC

    Bought with:

    Angelica Escobar, 0225105532

    Oasys Realty

    Source: Bright MLS,MLS#: VAOR2009262MLS Logo

    Facts & features

    Interior

    Bedrooms & bathrooms
    • Bedrooms: 3
    • Bathrooms: 2
    • Full bathrooms: 2
    • Main level bathrooms: 2
    • Main level bedrooms: 3
    Primary bedroom
    • Features: Flooring - Carpet
    • Level: Main
    • Area: 169 Square Feet
    • Dimensions: 13 x 13
    Bedroom 2
    • Features: Flooring - Carpet
    • Level: Main
    • Area: 143 Square Feet
    • Dimensions: 11 x 13
    Bedroom 3
    • Features: Flooring - Carpet
    • Level: Main
    • Area: 120 Square Feet
    • Dimensions: 10 x 12
    Primary bathroom
    • Features: Flooring - Tile/Brick
    • Level: Main
    Bathroom 2
    • Features: Flooring - Tile/Brick
    • Level: Main
    Dining room
    • Features: Fireplace - Gas, Flooring - HardWood
    • Level: Main
    • Area: 195 Square Feet
    • Dimensions: 15 x 13
    Foyer
    • Features: Flooring - Tile/Brick
    • Level: Main
    Kitchen
    • Features: Flooring - HardWood, Kitchen - Electric Cooking
    • Level: Main
    • Area: 121 Square Feet
    • Dimensions: 11 x 11
    Living room
    • Features: Ceiling Fan(s), Flooring - HardWood
    • Level: Main
    • Area: 156 Square Feet
    • Dimensions: 12 x 13
    Screened porch
    • Level: Main
    Study
    • Features: Flooring - HardWood
    • Level: Main
    • Area: 110 Square Feet
    • Dimensions: 11 x 10
    Other
    • Features: Flooring - Carpet, Skylight(s)
    • Level: Main
    • Area: 130 Square Feet
    • Dimensions: 13 x 10
    Heating
    • Heat Pump, Electric
    Cooling
    • Central Air, Electric
    Appliances
    • Included: Microwave, Dishwasher, Disposal, Oven/Range - Electric, Refrigerator, Water Heater, Electric Water Heater
    • Laundry: Main Level
    Features
    • Ceiling Fan(s), Dining Area, Open Floorplan, Primary Bath(s), Recessed Lighting, Dry Wall
    • Flooring: Hardwood, Carpet, Ceramic Tile, Wood
    • Doors: Sliding Glass, Insulated
    • Has basement: No
    • Number of fireplaces: 1
    • Fireplace features: Brick, Gas/Propane
    Interior area
    • Total structure area: 1,525
    • Total interior livable area: 1,525 sqft
    • Finished area above ground: 1,525
    • Finished area below ground: 0

    Property

    Parking
    • Total spaces: 2
    • Parking features: Storage, Garage Door Opener, Oversized, Asphalt, Attached, Driveway
    • Attached garage spaces: 2
    • Has uncovered spaces: Yes
    Accessibility
    • Accessibility features: None
    Features
    • Levels: One
    • Stories: 1
    • Patio & porch: Deck, Porch, Enclosed, Screened, Screened Porch
    • Exterior features: Lighting
    • Pool features: Community
    • Has view: Yes
    • View description: Golf Course, Garden
    Lot
    • Size: 10,454 sqft
    • Features: Landscaped, Level
    Details
    • Additional structures: Above Grade, Below Grade
    • Parcel number: 012A0000102390
    • Zoning: R
    • Special conditions: Standard

    Construction

    Type & style
    • Home type: SingleFamily
    • Architectural style: Ranch/Rambler
    • Property subtype: Single Family Residence
    Materials
    • Vinyl Siding, Brick Front
    • Foundation: Crawl Space
    • Roof: Asphalt
    Condition
    • New construction: No
    • Year built: 1976

    Utilities & green energy

    • Sewer: Public Sewer
    • Water: Public

    Community & neighborhood

    Security
    • Security features: Smoke Detector(s)
    Community
    • Community features: Pool
    Location
    • Region: Locust Grove
    • Subdivision: Lake Of The Woods

    HOA & financial

    HOA
    • Has HOA: Yes
    • HOA fee: $590 quarterly
    • Amenities included: Bar/Lounge, Baseball Field, Basketball Court, Beach Access, Boat Ramp, Clubhouse, Community Center, Dining Rooms, Fitness Center, Gated, Golf Course, Golf Course Membership Available, Lake, Marina/Marina Club, Meeting Room, Picnic Area, Pier/Dock, Pool, Riding/Stables, Security, Soccer Field, Tennis Court(s), Tot Lots/Playground, Volleyball Courts, Water/Lake Privileges
    • Services included: Common Area Maintenance, Pier/Dock Maintenance, Pool(s), Road Maintenance, Security, Insurance, Reserve Funds, Snow Removal
    • Association name: LAKE OF THE WOODS ASSOCIATION

    Other

    Other facts
    • Listing agreement: Exclusive Right To Sell
    • Ownership: Fee Simple

    Price history

    DateEventPrice
    5/2/2025Sold$365,000$239/sqft
    Source: Bright MLS #VAOR2009262 Report a problem
    4/2/2025Contingent$365,000$239/sqft
    Source: Bright MLS #VAOR2009262 Report a problem
    3/29/2025Listed for sale$365,000+17.7%$239/sqft
    Source: Bright MLS #VAOR2009262 Report a problem
    3/16/2021Sold$310,000+3.4%$203/sqft
    Source: Public Record Report a problem
    3/15/2021Pending sale$299,900$197/sqft
    Source: Keller Williams #VAOR138404 Report a problem
    2/15/2021Listed for sale$299,900$197/sqft
    Source: Keller Williams Capital Properties #VAOR138404 Report a problem
    2/13/2021Pending sale$299,900$197/sqft
    Source: Keller Williams Capital Properties #VAOR138404 Report a problem
    2/11/2021Listed for sale$299,900+7.1%$197/sqft
    Source: Keller Williams Capital Properties #VAOR138404 Report a problem
    4/18/2020Listing removed$279,900$184/sqft
    Source: Keller Williams Capital Properties #VAOR135894 Report a problem
    4/4/2020Pending sale$279,900$184/sqft
    Source: Keller Williams Capital Properties #VAOR135894 Report a problem
    2/25/2020Listed for sale$279,900$184/sqft
    Source: Keller Williams Capital Properties #VAOR135894 Report a problem
    2/20/2020Pending sale$279,900$184/sqft
    Source: Keller Williams Capital Properties #VAOR135894 Report a problem
    2/14/2020Listed for sale$279,900+2.9%$184/sqft
    Source: Keller Williams Capital Properties #VAOR135894 Report a problem
    8/9/2019Sold$271,900-0.5%$178/sqft
    Source: Public Record Report a problem
    6/26/2019Pending sale$273,400$179/sqft
    Source: Long & Foster Real Estate, Inc. #VAOR134164 Report a problem
    6/20/2019Listed for sale$273,400+21.5%$179/sqft
    Source: Long & Foster Real Estate, Inc. #VAOR134164 Report a problem
    8/20/2014Sold$225,000+0%$148/sqft
    Source: Public Record Report a problem
    7/17/2014Listed for sale$224,900+24.9%$147/sqft
    Source: Re/Max Cornerstone Realty #OR8406358 Report a problem
    3/21/2008Sold$180,000$118/sqft
    Source: Public Record Report a problem

    Public tax history

    YearProperty taxesTax assessment
    2025$2,428 +27.5%$387,600 +55.1%
    2024$1,904 $249,900
    2023$1,904 $249,900
    2022$1,904 +4.2%$249,900
    2021$1,828 $249,900
    2020$1,828 +30.4%$249,900 +28.4%
    2018$1,402 -10.4%$194,600
    2017$1,565 $194,600 +2.3%
    2016-- $190,300 +9.1%
    2015-- $174,400
    2014-- $174,400
    2013-- $174,400
    2012-- $174,400 -39.8%
    2011-- $289,600
    2010-- $289,600 -0.5%
    2009-- $291,100 +86.2%
    2003$1,266 +9.6%$156,300 +17.7%
    2002$1,155 +2.4%$132,800
    2001$1,129 +18.1%$132,800
    2000$956 $132,800

    Find assessor info on the county website

    Neighborhood: 22508

    Nearby schools

    GreatSchools rating
    Schools provided by the listing agent
    • High: Orange County
    • District: Orange County Public Schools

    Source: Bright MLS. This data may not be complete. We recommend contacting the local school district to confirm school assignments for this home.

    Get a cash offer in 3 minutes
    Find out how much your home could sell for in as little as 3 minutes with a no-obligation cash offer.
    Estimated market value
    $371,800
    Get a cash offer in 3 minutes
    Find out how much your home could sell for in as little as 3 minutes with a no-obligation cash offer.
    Estimated market value
    $371,800