WARM WISHES AND BIG SAVINGS! Scan the QR Code for current incentives! GOLF COURSE LOT – BRAND NEW CONSTRUCTION – READY FOR YOU TO CALL HOME! Experience the perfect blend of modern design and timeless comfort in this brand-new 5-bedroom, 3-bath Rambler with a fully finished basement, set on over an acre in the desirable Tanyard Subdivision of Louisa County. Offering nearly 2,800 square feet of beautifully finished living space, this home is designed to impress. Step inside to discover an open, light-filled floor plan enhanced by vaulted ceilings and luxury vinyl plank flooring throughout. The chef’s kitchen is a showstopper—featuring quartz countertops, stainless steel appliances, a farmhouse sink, and a large custom-colored island that’s perfect for cooking, entertaining, and gathering with family and friends. The luxurious primary suite is a true retreat, showcasing a spa-inspired bath complete with a freestanding soaking tub and elegant finishes for the ultimate in relaxation. The finished basement provides even more flexibility with a spacious recreation room, a full bath, an additional bedroom, and a bonus office or guest room—ideal for work, play, or hosting visitors. Outside, you’ll love the expansive yard offering endless possibilities—whether you dream of outdoor entertaining, gardening, or simply enjoying peaceful golf course views. This home delivers modern comfort, versatile living spaces, and the serenity of a prime location—making it the total package. Don’t miss your chance to make this beautiful property your own Home Sweet Home!
Sold for $455,000
$455,000
111 Fairway Dr, Louisa, VA 23093
5beds
2,800sqft
Single Family Residence
Built in 2025
1.06 Acres Lot
$459,000 Zestimate®
$163/sqft
$3,433 Estimated rent
Home value
$459,000
$409,000 - $519,000
$3,433/mo
Zestimate® history
Owner options
List your home for rent
$3,433/mo
Rent Zestimate®
Find your next renter with Zillow Rental Manager. Plus, with online applications, you can quickly screen prospective tenants – for free.
$3,433/mo
Rent Zestimate®
Refinance and save
$2,745/mo
Est. payment
Refinancing to a lower rate could help reduce your monthly payments and save thousands over the life of the loan.
$2,745/mo
Est. payment
Explore your selling options
Work with a Zillow partner agent
Leverage their expertise and Zillow's premium Showcase listings to get your home seen by more buyers.
Get startedList with your own agent
Get your home in front of millions of buyers by listing it on Zillow.
Learn how to do itSell it yourself
Take full control of how buyers see your home on Zillow by listing For Sale by Owner (FSBO).
List your homeWhat's special
Golf course lotModern comfortPeaceful golf course viewsTimeless comfortFinished basementFully finished basementFarmhouse sink
Zillow last checked:
Listing updated:
Listed by:
Keith Snider 540-847-5748,
LPT Realty, LLC,
Co-Listing Agent: Rachel A Myrick 571-241-7141,
LPT Realty, LLC
Bought with:
Jess Moir, 0225223973
Redfin Corporation
Source: Bright MLS,MLS#: VALA2008872
Facts & features
Interior
Bedrooms & bathrooms
- Bedrooms: 5
- Bathrooms: 3
- Full bathrooms: 3
- Main level bathrooms: 2
- Main level bedrooms: 3
Basement
- Description: Percent Finished: 100.0
- Area: 1400
Heating
- Central, Forced Air, Heat Pump, Programmable Thermostat, Electric
Cooling
- Ceiling Fan(s), Central Air, Heat Pump, Programmable Thermostat, Electric
Appliances
- Included: Microwave, Dishwasher, Exhaust Fan, Oven/Range - Electric, Refrigerator, Stainless Steel Appliance(s), Electric Water Heater
- Laundry: Hookup, Main Level, Washer/Dryer Hookups Only
Features
- Attic, Soaking Tub, Bathroom - Stall Shower, Bathroom - Walk-In Shower, Ceiling Fan(s), Combination Kitchen/Dining, Dining Area, Entry Level Bedroom, Family Room Off Kitchen, Open Floorplan, Kitchen - Gourmet, Kitchen Island, Upgraded Countertops, Beamed Ceilings, Cathedral Ceiling(s), Dry Wall, Vaulted Ceiling(s)
- Flooring: Carpet, Ceramic Tile, Luxury Vinyl
- Doors: Sliding Glass
- Windows: Double Pane Windows, Screens
- Basement: Connecting Stairway,Full,Finished,Improved,Interior Entry,Exterior Entry,Rear Entrance,Sump Pump,Walk-Out Access,Windows
- Has fireplace: No
Interior area
- Total structure area: 2,800
- Total interior livable area: 2,800 sqft
- Finished area above ground: 1,400
- Finished area below ground: 1,400
Property
Parking
- Total spaces: 4
- Parking features: Driveway, Off Street
- Uncovered spaces: 4
Accessibility
- Accessibility features: None
Features
- Levels: Two
- Stories: 2
- Pool features: None
- Has view: Yes
- View description: Golf Course
Lot
- Size: 1.06 Acres
Details
- Additional structures: Above Grade, Below Grade
- Parcel number: 41C 2 49
- Zoning: 0
- Special conditions: Standard
Construction
Type & style
- Home type: SingleFamily
- Architectural style: Ranch/Rambler
- Property subtype: Single Family Residence
Materials
- Combination, Concrete, Stick Built, Vinyl Siding
- Foundation: Permanent, Slab, Other
- Roof: Shingle
Condition
- Excellent
- New construction: Yes
- Year built: 2025
Details
- Builder model: Boxwood
- Builder name: Ironwood Homes, Inc
Utilities & green energy
- Sewer: Public Sewer
- Water: Public
Community & HOA
Community
- Security: Smoke Detector(s)
- Subdivision: Tanyard
HOA
- Has HOA: Yes
- HOA fee: $50 annually
- HOA name: TANYARD POA
Location
- Region: Louisa
Financial & listing details
- Price per square foot: $163/sqft
- Tax assessed value: $57,000
- Annual tax amount: $504
- Date on market: 11/7/2025
- Listing agreement: Exclusive Right To Sell
- Listing terms: FHA,Conventional,Rural Development,USDA Loan,VA Loan,VHDA
- Ownership: Fee Simple
Price history
| Date | Event | Price |
|---|---|---|
| 1/29/2026 | Sold | $455,000-2.1%$163/sqft |
Source:  Bright MLS #VALA2008872 Report a problem Bright MLS #VALA2008872 Report a problem | ||
| 1/9/2026 | Contingent | $464,800$166/sqft |
Source: Bright MLS #VALA2008872 Report a problem | ||
| 1/2/2026 | Price change | $464,8000%$166/sqft |
Source: Bright MLS #VALA2008872 Report a problem | ||
| 12/26/2025 | Price change | $464,9000%$166/sqft |
Source: Bright MLS #VALA2008872 Report a problem | ||
| 12/22/2025 | Price change | $465,000-1%$166/sqft |
Source: Bright MLS #VALA2008872 Report a problem | ||
| 12/18/2025 | Price change | $469,8000%$168/sqft |
Source: Bright MLS #VALA2008872 Report a problem | ||
| 12/12/2025 | Price change | $469,900-0.8%$168/sqft |
Source: Bright MLS #VALA2008872 Report a problem | ||
| 12/5/2025 | Price change | $473,8000%$169/sqft |
Source: Bright MLS #VALA2008872 Report a problem | ||
| 11/28/2025 | Price change | $473,9000%$169/sqft |
Source: Bright MLS #VALA2008872 Report a problem | ||
| 11/21/2025 | Price change | $474,000-0.2%$169/sqft |
Source: Bright MLS #VALA2008872 Report a problem | ||
| 11/7/2025 | Listed for sale | $475,000$170/sqft |
Source: Bright MLS #VALA2008872 Report a problem | ||
Public tax history
Tax history is unavailable.
Neighborhood: 23093
Nearby homes
- $85,0041.06 Acres0 Fairway Dr, Louisa, VA 23093Sold

- $420,5003 bd2 ba2.2k sqft109 Fairway Dr, Louisa, VA 23093Off Market
- $538,4004 bd4 ba3.8k sqft201 Fairway Dr, Louisa, VA 23093Off Market
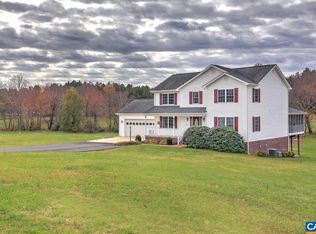
- $484,7003 bd3 ba2.4k sqft102 Fairway Dr, Louisa, VA 23093Off Market
- $572,2004 bd3 ba3.3k sqft203 Fairway Dr, Louisa, VA 23093Off Market
- $600,3004 bd4 ba3.3k sqft107 Fairway Dr, Louisa, VA 23093Off Market
- $57,000-- bd-- ba-- sqft102 Fairway Dr, Louisa, VA 23093Off Market
- $455,0004 bd3 ba2.8k sqft104 Woodger Cir, Louisa, VA 23093Sold
Nearby schools
GreatSchools rating
- 7/10Moss-Nuckols Elementary SchoolGrades: PK-5Distance: 6.3 mi
- 7/10Louisa County Middle SchoolGrades: 6-8Distance: 4 mi
- 6/10Louisa County High SchoolGrades: 9-12Distance: 4.2 mi
Schools provided by the listing agent
- District: Louisa County Public Schools
Source: Bright MLS. This data may not be complete. We recommend contacting the local school district to confirm school assignments for this home.
Get a cash offer in 3 minutes
Find out how much your home could sell for in as little as 3 minutes with a no-obligation cash offer.
Estimated market value
$459,000
Get a cash offer in 3 minutes
Find out how much your home could sell for in as little as 3 minutes with a no-obligation cash offer.
Estimated market value
$459,000
- Virginia
- Louisa County
- Louisa
- 23093
- 111 Fairway Dr
Nearby cities
Nearby zip codes
Other Louisa Topics
