Experience the best of Crandall living in this stunning 3-bedroom, 3-bath residence, boasting a private office and open-concept design on a generous half-acre lot with no HOA. Back on the Market with NEW paint, NEW carpet, & NEW fence.
Step inside to discover 12-foot ceilings, arched doorways, and walls of windows that flood the interior with natural light. The thoughtfully designed split bedroom layout ensures privacy, with secondary bedrooms sharing a convenient Jack & Jill bath and a half-bath available for guests. Retreat to the luxurious primary suite, complete with a soaking tub, separate tiled shower, private toilet room, dual sinks, a walk-in closet, and cozy sitting area.
Outside, enjoy the unique charm of a Terra Cotta roof and manicured landscaping highlighted by mature shade trees. The oversized 2 car garage offers a new remote opener, workstation, and additional storage. With a circular drive, multiple patios, and a new wood privacy fence, this property is perfect for entertaining.
The spacious kitchen features granite counters, double ovens, and undercabinet lighting. Pride in ownership is evident in the recent upgrades to the HVAC, electric panel, plumbing, and foundation, ensuring a worry-free home for your family to enjoy. The refrigerator, washer, and dryer can convey, making this home move-in ready. Schedule your private showing today to witness all this exceptional property has to offer.
Sold
Price Unknown
111 Fairway Ln, Crandall, TX 75114
3beds
2,389sqft
Single Family Residence
Built in 1997
0.54 Acres Lot
$378,800 Zestimate®
$--/sqft
$2,441 Estimated rent
Home value
$378,800
$352,000 - $409,000
$2,441/mo
Zestimate® history
Owner options
List your home for rent
$2,441/mo
Rent Zestimate®
Find your next renter with Zillow Rental Manager. Plus, with online applications, you can quickly screen prospective tenants – for free.
$2,441/mo
Rent Zestimate®
Refinance and save
Refinancing to a lower rate could help reduce your monthly payments and save thousands over the life of the loan.
Explore your selling options
Work with a Zillow partner agent
Leverage their expertise and Zillow's premium Showcase listings to get your home seen by more buyers.
Get startedList with your own agent
Get your home in front of millions of buyers by listing it on Zillow.
Learn how to do itSell it yourself
Take full control of how buyers see your home on Zillow by listing For Sale by Owner (FSBO).
List your homeWhat's special
Generous half-acre lotWalls of windowsPrivate officeGranite countersSplit bedroom layoutMultiple patiosSoaking tub
Zillow last checked:
Listing updated:
Listed by:
Valerie Gilbert 972-746-8482,
Coldwell Banker Apex, REALTORS 972-564-1001
Bought with:
Mike Roberts
Regal, REALTORS
Source: NTREIS,MLS#: 20685362
Facts & features
Interior
Bedrooms & bathrooms
- Bedrooms: 3
- Bathrooms: 3
- Full bathrooms: 2
- 1/2 bathrooms: 1
Primary bedroom
- Features: Ceiling Fan(s), Dual Sinks, En Suite Bathroom, Garden Tub/Roman Tub, Linen Closet, Sitting Area in Primary, Separate Shower, Walk-In Closet(s)
- Level: First
- Dimensions: 20 x 17
Bedroom
- Features: Ceiling Fan(s), En Suite Bathroom, Split Bedrooms, Walk-In Closet(s)
- Level: First
- Dimensions: 14 x 12
Bedroom
- Features: Ceiling Fan(s), En Suite Bathroom, Split Bedrooms
- Level: First
- Dimensions: 12 x 12
Primary bathroom
- Features: Dual Sinks, En Suite Bathroom, Garden Tub/Roman Tub, Linen Closet, Sitting Area in Primary, Solid Surface Counters, Sink, Separate Shower
- Level: First
- Dimensions: 13 x 12
Dining room
- Level: First
- Dimensions: 15 x 12
Other
- Features: Built-in Features, Dual Sinks, En Suite Bathroom, Jack and Jill Bath, Solid Surface Counters
- Level: First
- Dimensions: 10 x 5
Half bath
- Level: First
- Dimensions: 6 x 5
Kitchen
- Features: Breakfast Bar, Built-in Features, Ceiling Fan(s), Granite Counters
- Level: First
- Dimensions: 14 x 14
Living room
- Features: Ceiling Fan(s)
- Level: First
- Dimensions: 23 x 18
Office
- Features: Ceiling Fan(s)
- Level: First
- Dimensions: 14 x 12
Utility room
- Features: Built-in Features
- Level: First
- Dimensions: 10 x 6
Heating
- Central, Natural Gas
Cooling
- Central Air, Ceiling Fan(s), Electric
Appliances
- Included: Some Gas Appliances, Double Oven, Dishwasher, Electric Oven, Electric Range, Disposal, Gas Water Heater, Microwave, Plumbed For Gas
- Laundry: Washer Hookup, Electric Dryer Hookup, Laundry in Utility Room
Features
- Eat-in Kitchen, Granite Counters, High Speed Internet, Open Floorplan, Cable TV, Walk-In Closet(s)
- Flooring: Carpet, Ceramic Tile, Laminate, Slate
- Windows: Window Coverings
- Has basement: No
- Has fireplace: No
Interior area
- Total interior livable area: 2,389 sqft
Property
Parking
- Total spaces: 2
- Parking features: Additional Parking, Circular Driveway, Concrete, Door-Multi, Direct Access, Driveway, Garage, Garage Door Opener, Kitchen Level, Lighted, Garage Faces Side
- Attached garage spaces: 2
- Has uncovered spaces: Yes
Accessibility
- Accessibility features: Grip-Accessible Features, Accessible Entrance, Accessible Hallway(s)
Features
- Levels: One
- Stories: 1
- Patio & porch: Rear Porch, Front Porch, Patio, Side Porch, Covered
- Exterior features: Garden, Lighting, Private Yard, Rain Gutters
- Pool features: None
Lot
- Size: 0.54 Acres
- Features: Back Yard, Interior Lot, Lawn, Landscaped, Level, Subdivision, Few Trees
Details
- Parcel number: 22039
- Other equipment: List Available
Construction
Type & style
- Home type: SingleFamily
- Architectural style: Southwestern,Detached
- Property subtype: Single Family Residence
Materials
- Brick
- Roof: Spanish Tile
Condition
- Year built: 1997
Utilities & green energy
- Sewer: Public Sewer
- Water: Public
- Utilities for property: Electricity Available, Electricity Connected, Natural Gas Available, Phone Available, Sewer Available, Separate Meters, Underground Utilities, Water Available, Cable Available
Community & HOA
Community
- Features: Golf, Trails/Paths, Community Mailbox, Curbs, Sidewalks
- Security: Smoke Detector(s)
- Subdivision: Creekview Estates 3 & 4
HOA
- Has HOA: No
Location
- Region: Crandall
Financial & listing details
- Tax assessed value: $379,900
- Annual tax amount: $9,046
- Date on market: 10/25/2024
- Cumulative days on market: 89 days
- Listing terms: Cash,Conventional,FHA 203(k),FHA,Texas Vet,USDA Loan,VA Loan
- Exclusions: negotiable
- Electric utility on property: Yes
Price history
| Date | Event | Price |
|---|---|---|
| 12/18/2024 | Sold | -- |
Source: NTREIS #20685362 Report a problem | ||
| 11/19/2024 | Pending sale | $374,900$157/sqft |
Source:  Coldwell Banker Apex, Realtors #20685362 Report a problem Coldwell Banker Apex, Realtors #20685362 Report a problem | ||
| 11/19/2024 | Contingent | $374,900$157/sqft |
Source: NTREIS #20685362 Report a problem | ||
| 10/25/2024 | Listed for sale | $374,900$157/sqft |
Source: NTREIS #20685362 Report a problem | ||
| 9/27/2024 | Listing removed | $374,900$157/sqft |
Source: Coldwell Banker Apex, Realtors #20685362 Report a problem | ||
| 9/5/2024 | Price change | $374,900-2.6%$157/sqft |
Source: NTREIS #20685362 Report a problem | ||
| 7/26/2024 | Listed for sale | $385,000+48.4%$161/sqft |
Source: NTREIS #20685362 Report a problem | ||
| 2/2/2017 | Sold | -- |
Source: Agent Provided Report a problem | ||
| 1/5/2017 | Pending sale | $259,500$109/sqft |
Source: Fathom Realty #13501074 Report a problem | ||
| 11/29/2016 | Listed for sale | $259,500+13.3%$109/sqft |
Source: Fathom Realty #13501074 Report a problem | ||
| 5/14/2015 | Listing removed | $229,000$96/sqft |
Source: Coldwell Banker Apex, Realtors #13028572 Report a problem | ||
| 9/30/2014 | Listed for sale | $229,000+2%$96/sqft |
Source: COLDWELL BANKER APEX, REALTORS #13028572 Report a problem | ||
| 11/9/2012 | Listing removed | $224,500$94/sqft |
Source: Central Metro Realty #11806738 Report a problem | ||
| 7/19/2012 | Listed for sale | $224,500$94/sqft |
Source: Central Metro Realty #11806738 Report a problem | ||
| 1/7/2012 | Listing removed | $224,500$94/sqft |
Source: Coldwell Banker Apex, Realtors #11609379 Report a problem | ||
| 6/11/2011 | Price change | $224,500-4.5%$94/sqft |
Source: COLDWELL BANKER APEX, REALTORS #11609379 Report a problem | ||
| 4/10/2010 | Listed for sale | $235,000$98/sqft |
Source: Coldwell Banker Apex Mesquite Report a problem | ||
Public tax history
| Year | Property taxes | Tax assessment |
|---|---|---|
| 2025 | $7,735 +49.3% | $379,900 -7.5% |
| 2024 | $5,179 -25.1% | $410,884 +10% |
| 2023 | $6,916 +0.1% | $373,531 +10% |
| 2022 | $6,909 -0.1% | $339,574 +10% |
| 2021 | $6,916 | $308,704 +10% |
| 2020 | $6,916 | $280,640 +6.5% |
| 2019 | -- | $263,395 +10% |
| 2018 | $2,431 | $239,450 +6.6% |
| 2017 | $2,431 | $224,530 +10.5% |
| 2016 | -- | $203,130 +1.7% |
| 2015 | -- | $199,670 +3.4% |
| 2014 | -- | $193,100 +0.8% |
| 2013 | -- | $191,660 +0.9% |
| 2012 | -- | $189,980 -8.6% |
| 2011 | -- | $207,750 -1% |
| 2010 | -- | $209,760 -1% |
| 2009 | -- | $211,780 -0.9% |
| 2008 | -- | $213,790 +0.4% |
| 2007 | -- | $212,840 +2.1% |
| 2006 | -- | $208,370 +6.9% |
| 2005 | -- | $194,980 +12.8% |
| 2004 | -- | $172,790 |
| 2003 | -- | $172,790 |
| 2002 | -- | -- |
| 2001 | -- | $172,790 |
| 2000 | -- | $172,790 |
Find assessor info on the county website
Neighborhood: 75114
Nearby homes
- $377,2003 bd2 ba1.8k sqft109 Fairway Ln, Crandall, TX 75114Off Market
- $--3 bd2 ba1.8k sqft113 Fairway Ln, Crandall, TX 75114Sold

- $--4 bd2 ba2.3k sqft317 Country View Ln, Crandall, TX 75114Sold
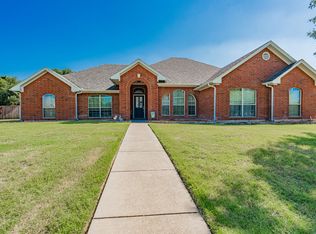
- $342,9003 bd2 ba1.8k sqft315 Country View Ln, Crandall, TX 75114Off Market
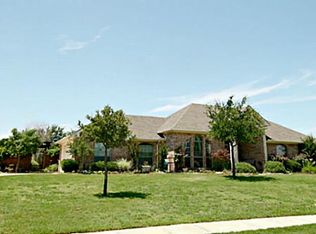
- $400,1003 bd3 ba2.2k sqft112 Fairway Ln, Crandall, TX 75114Off Market
- $352,0003 bd3 ba1.6k sqft114 Fairway Ln, Crandall, TX 75114Off Market
- $348,500-- bd-- ba1.9k sqft107 Fairway Ln, Crandall, TX 75114Off Market
- $324,800-- bd-- ba1.7k sqft110 Fairway Ln, Crandall, TX 75114Off Market
Nearby schools
GreatSchools rating
- 5/10Nola Kathryn Wilson Elementary SchoolGrades: PK-6Distance: 1.3 mi
- 3/10Crandall Middle SchoolGrades: 7-8Distance: 3.9 mi
- 4/10Crandall High SchoolGrades: 9-12Distance: 1.1 mi
Schools provided by the listing agent
- Elementary: Wilson
- Middle: Crandall
- High: Crandall
- District: Crandall ISD
Source: NTREIS. This data may not be complete. We recommend contacting the local school district to confirm school assignments for this home.
Get a cash offer in 3 minutes
Find out how much your home could sell for in as little as 3 minutes with a no-obligation cash offer.
Estimated market value
$378,800
Get a cash offer in 3 minutes
Find out how much your home could sell for in as little as 3 minutes with a no-obligation cash offer.
Estimated market value
$378,800
- Texas
- Kaufman County
- Crandall
- 75114
- 111 Fairway Ln
Nearby cities
Nearby zip codes
Other Crandall Topics
