Skip main navigation
Closed
  • $195,000

    111 FAIRWAY Lane, Crescent City, FL 32112

    3beds
    1,680sqft
    Manufactured Home
    Built in 1984
    0.52 Acres Lot
    $195,800 Zestimate®
    $116/sqft
    $1,510 Estimated rent

    Home value

    $195,800

    $137,000 - $278,000

    $1,510/mo

    Zestimate® history
    Loading
    Loading...

    Owner options

    List your home for rent

    $1,510/mo

    Rent Zestimate®

    Find your next renter with Zillow Rental Manager. Plus, with online applications, you can quickly screen prospective tenants – for free.

    Learn more

    $1,510/mo

    Rent Zestimate®

    Refinance and save

    $1,409/mo

    Est. payment

    Refinancing to a lower rate could help reduce your monthly payments and save thousands over the life of the loan.

    See today's rates

    $1,409/mo

    Est. payment

    Explore your selling options

    Work with a Zillow partner agent

    Leverage their expertise and Zillow's premium Showcase listings to get your home seen by more buyers.

    Get started

    List with your own agent

    Get your home in front of millions of buyers by listing it on Zillow.

    Learn how to do it

    Sell it yourself

    Take full control of how buyers see your home on Zillow by listing For Sale by Owner (FSBO).

    List your home

    What's special

    Fully furnishedWonderfully updatedGreat room styleSplit bedroomsVaulted ceilingPeaceful dead-end street
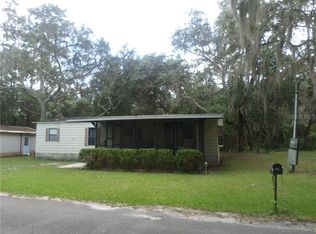
    This is the perfect opportunity to live just across a peaceful dead-end street from The Oaks Golf course on a .52 acre double lot in a fully furnished, wonderfully updated, immaculate 3BR/2BA double-wide manufactured home. If you have hobbies, love to tinker and/or have more than one vehicle, look no further. This offering includes a detached 1-car garage w/workshop(27.2x13.7) & detached double wide drive-thru 2-car garage (currently divided, 40.7x17.11 ) with loads of room for crafting or man/woman cave. Getting back to the tastefully furnished home, all windows have been upgraded as has all flooring. The home features great room style, vaulted ceiling, and split bedrooms. - all three of which have double closets. In addition to the furniture, the seller is including all bedding, linens, curtains, kitchen utensils, wall art, etc. - even the lawnmower and some tools are included. See list of furnishing under Documents. Additional Parcel #38-12-26-0000-0130-001 This is a must to see!

    Zillow last checked:

    Listing updated:

    Listed by:

    MARGARET ZAHNER 386-336-1263,

    COLDWELL BANKER BEN BATES INC 386-328-6716

    Bought with:

    MARGARET ZAHNER, 0451001

    COLDWELL BANKER BEN BATES INC

    Source: realMLS,MLS#: 2131533MLS Logo

    Facts & features

    Interior

    Bedrooms & bathrooms
    • Bedrooms: 3
    • Bathrooms: 2
    • Full bathrooms: 2
    Primary bedroom
    • Area: 205.67 Square Feet
    • Dimensions: 15.70 x 13.10
    Bedroom 2
    • Area: 191.26 Square Feet
    • Dimensions: 14.60 x 13.10
    Bedroom 3
    • Area: 123.76 Square Feet
    • Dimensions: 13.60 x 9.10
    Dining room
    • Area: 164.56 Square Feet
    • Dimensions: 13.60 x 12.10
    Kitchen
    • Area: 179.52 Square Feet
    • Dimensions: 13.60 x 13.20
    Laundry
    • Area: 105.45 Square Feet
    • Dimensions: 11.10 x 9.50
    Living room
    • Area: 341.91 Square Feet
    • Dimensions: 26.10 x 13.10
    Heating
    • Central, Electric
    Cooling
    • Central Air, Electric
    Appliances
    • Included: Dishwasher, Dryer, Electric Cooktop, Electric Oven, Electric Range, Electric Water Heater, Microwave, Refrigerator, Water Softener Owned
    • Laundry: In Unit
    Features
    • Ceiling Fan(s), His and Hers Closets, Kitchen Island, Open Floorplan, Primary Bathroom - Shower No Tub, Split Bedrooms, Vaulted Ceiling(s), Walk-In Closet(s)
    • Flooring: Carpet, Laminate
    • Furnished: Yes
    Interior area
    • Total structure area: 1,789
    • Total interior livable area: 1,680 sqft

    Property

    Parking
    • Total spaces: 3
    • Parking features: Additional Parking, Detached, Garage, Other
    • Garage spaces: 3
    Features
    • Stories: 1
    • Patio & porch: Covered, Deck, Front Porch, Porch, Screened
    • Has view: Yes
    • View description: Golf Course
    Lot
    • Size: 0.52 Acres
    • Dimensions: 140 x 162
    • Features: Dead End Street, Few Trees
    Details
    • Additional structures: Workshop
    • Parcel number: 381226000001410000
    • Zoning description: Mobile Home(s)

    Construction

    Type & style
    • Home type: MobileManufactured
    • Property subtype: Manufactured Home
    Materials
    • Frame, Vinyl Siding
    • Roof: Metal
    Condition
    • Updated/Remodeled
    • New construction: No
    • Year built: 1984

    Utilities & green energy

    • Sewer: Septic Tank
    • Water: Well
    • Utilities for property: Electricity Available, Electricity Connected, Sewer Available, Sewer Connected, Water Available, Water Connected

    Community & HOA

    Community
    • Security: Smoke Detector(s)
    • Subdivision: Metes & Bounds
    HOA
    • Has HOA: No
    Location
    • Region: Crescent City

    Financial & listing details

    • Price per square foot: $116/sqft
    • Tax assessed value: $142,380
    • Annual tax amount: $2,656
    • Date on market: 2/23/2026
    • Listing terms: Cash,Conventional
    • Road surface type: Asphalt
    • Body type: Double Wide

    Price history

    DateEventPrice
    4/16/2026Sold$195,000-4.9%$116/sqft
    Source: realMLS #2131533 Report a problem
    3/24/2026Pending sale$205,000$122/sqft
    Source: Stellar MLS #GC537789 Report a problem
    2/23/2026Listed for sale$205,000+28.9%$122/sqft
    Source: Stellar MLS #GC537789 Report a problem
    3/1/2022Sold$159,000$95/sqft
    Source: Public Record Report a problem
    2/6/2022Pending sale$159,000$95/sqft
    Source: Owner Report a problem
    2/4/2022Listed for sale$159,000+225.8%$95/sqft
    Source: Owner Report a problem
    5/23/2016Listing removed$48,800$29/sqft
    Source: Coldwell Banker Ben Bates, Inc., Realtors #802650 Report a problem
    5/21/2016Pending sale$48,800+22%$29/sqft
    Source: Coldwell Banker Ben Bates, Inc., Realtors #802650 Report a problem
    5/18/2016Sold$40,000-18%$24/sqft
    Source: Agent Provided Report a problem
    11/23/2015Listed for sale$48,800-15.1%$29/sqft
    Source: COLDWELL BANKER BEN BATES REALTY #802650 Report a problem
    9/12/2015Listing removed$57,500$34/sqft
    Source: CENTURY 21 TRITON REALTY #718975 Report a problem
    9/10/2015Listed for sale$57,500$34/sqft
    Source: CENTURY 21 TRITON REALTY #718975 Report a problem
    4/16/2015Listing removed$57,500$34/sqft
    Source: CENTURY 21 TRITON REALTY #718975 Report a problem
    5/20/2014Listed for sale$57,500-11.8%$34/sqft
    Source: Century 21 Triton Realty #718975 Report a problem
    12/1/2013Listing removed$65,200$39/sqft
    Source: Watson Realty Corp #668334 Report a problem
    6/3/2013Listed for sale$65,200-16.3%$39/sqft
    Source: Watson Realty Corp #668334 Report a problem
    2/2/2013Listing removed$77,900$46/sqft
    Source: Watson Realty Corp #629574 Report a problem
    7/17/2012Listed for sale$77,900$46/sqft
    Source: Watson Realty Corp #N629574 Report a problem

    Public tax history

    YearProperty taxesTax assessment
    2024$2,576 +2%$142,380 +2.6%
    2023$2,525 +133.2%$138,820 +89.7%
    2022$1,083 +12.4%$73,170 +40.3%
    2021$964 +9%$52,150 +57.8%
    2020$884 +4.4%$33,040 +9.5%
    2018$847 $30,180 +0.2%
    2017$847 -1.8%$30,110 -30.5%
    2016$862 -17.5%$43,300 +17.3%
    2015$1,045 +1.7%$36,900 +0.1%
    2014$1,028 $36,857 +1.1%
    2013-- $36,463 +2.4%
    2012-- $35,625 -35.9%
    2011-- $55,569 +1.5%
    2010-- $54,748 +2.7%
    2009-- $53,309 +0.1%
    2008-- $53,256 +3%
    2007-- $51,705 +37.4%
    2005-- $37,637 +5%
    2004-- $35,840 -0.3%
    2003-- $35,937 +351.8%
    2002-- $7,954 +0.1%
    2001-- $7,944 +0.1%
    2000-- $7,940
    Find assessor info on the county website

    Neighborhood: 32112

    Nearby schools

    GreatSchools rating