Skip main navigation
Closed
  • $4,400,000

    111 Falcon Dr, Charlottesville, VA 22901

    6beds
    7,611sqft
    Single Family Residence
    Built in 2018
    6.23 Acres Lot
    $4,494,700 Zestimate®
    $578/sqft
    $7,248 Estimated rent

    Home value

    $4,494,700

    $4.05M - $4.99M

    $7,248/mo

    Zestimate® history
    Loading
    Loading...

    Owner options

    List your home for rent

    $7,248/mo

    Rent Zestimate®

    Find your next renter with Zillow Rental Manager. Plus, with online applications, you can quickly screen prospective tenants – for free.

    Learn more

    $7,248/mo

    Rent Zestimate®

    Refinance and save

    $21,598/mo

    Est. payment

    Refinancing to a lower rate could help reduce your monthly payments and save thousands over the life of the loan.

    See today's rates

    $21,598/mo

    Est. payment

    Explore your selling options

    Work with a Zillow partner agent

    Leverage their expertise and Zillow's premium Showcase listings to get your home seen by more buyers.

    Get started

    List with your own agent

    Get your home in front of millions of buyers by listing it on Zillow.

    Learn how to do it

    Sell it yourself

    Take full control of how buyers see your home on Zillow by listing For Sale by Owner (FSBO).

    List your home

    What's special

    Home officeSweeping blue ridge viewsWood burning fireplaceHeated saltwater poolHome theaterMain-level primary suiteBreathtaking great room
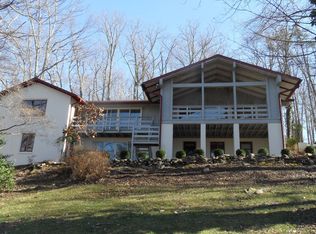
    Sweeping Blue Ridge Views and Exceptional Design. A rare offering in Charlottesville’s premier Colthurst Farm neighborhood minutes from UVA, Historic Downtown and two Country Clubs. Set on 6+ private acres with just under 8,000 sf of living space and 1,700+ sf of outdoor porches and terraces, this custom-built estate captures sweeping Blue Ridge Mountain views from nearly every room. Thoughtfully designed for luxurious everyday living and grand entertaining the home features soaring ceilings, a breathtaking great room with wood burning fireplace and a chef’s kitchen with 6 burner Wolf range and Sub-Zero appliances and wine fridge. The main-level primary suite is a tranquil retreat with spa-like amenities and a huge closet with custom shelving. Additional highlights include a home office, library with gas fireplace and built-ins, a second primary suite upstairs, two ensuite bedrooms and a private guest suite/office wing. The terrace level offers a full gym, home theater, rec room with wet bar and guest suite. Outside, enjoy a covered terrace with built in gas firepit, heated saltwater pool with state-of-the-art automation, private terrace with jacuzzi hot tub and an outdoor shower. A stunning blend of privacy, elegance and views.

    Zillow last checked:

    Listing updated:

    Listed by:

    LINDSAY MILBY 434-962-9148,

    LORING WOODRIFF REAL ESTATE ASSOCIATES

    Bought with:

    MICHAEL WRIGHT, 0225111382

    RE/MAX REALTY SPECIALISTS-CHARLOTTESVILLE

    Source: CAAR,MLS#: 667504MLS LogoOriginating MLS: Charlottesville Area Association of Realtors

    Facts & features

    Interior

    Bedrooms & bathrooms
    • Bedrooms: 6
    • Bathrooms: 7
    • Full bathrooms: 6
    • 1/2 bathrooms: 1
    • Main level bathrooms: 2
    • Main level bedrooms: 1
    Primary bedroom
    • Level: First
    Primary bedroom
    • Level: Second
    Bedroom
    • Level: Basement
    Bedroom
    • Level: Second
    Primary bathroom
    • Level: First
    Primary bathroom
    • Level: Second
    Bathroom
    • Level: Basement
    Bathroom
    • Level: Second
    Dining room
    • Level: First
    Exercise room
    • Level: Basement
    Foyer
    • Level: First
    Great room
    • Level: First
    Half bath
    • Level: First
    Kitchen
    • Level: First
    Laundry
    • Level: First
    Media room
    • Level: Basement
    Mud room
    • Level: First
    Office
    • Level: First
    Recreation
    • Level: Basement
    Study
    • Level: First
    Heating
    • Forced Air, Heat Pump, Propane, Multi-Fuel
    Cooling
    • Heat Pump
    Appliances
    • Included: Dishwasher, Disposal, Gas Range, Microwave, Other, Refrigerator, Some Commercial Grade, See Remarks, Wine Cooler, Dryer, Washer
    Features
    • Double Vanity, Hot Tub/Spa, Primary Downstairs, Multiple Primary Suites, Walk-In Closet(s), Entrance Foyer, Eat-in Kitchen, Home Office, Kitchen Island, Mud Room, Recessed Lighting
    • Flooring: Carpet, Hardwood
    • Basement: Full,Partially Finished,Walk-Out Access
    • Number of fireplaces: 2
    • Fireplace features: Two, Gas, Wood Burning
    Interior area
    • Total structure area: 9,004
    • Total interior livable area: 7,611 sqft
    • Finished area above ground: 5,541
    • Finished area below ground: 2,070

    Property

    Parking
    • Total spaces: 2
    • Parking features: Attached, Electricity, Garage, Garage Door Opener
    • Attached garage spaces: 2
    Features
    • Levels: Two
    • Stories: 2
    • Patio & porch: Deck, Front Porch, Patio, Porch, Side Porch
    • Exterior features: Fire Pit, Hot Tub/Spa
    • Has private pool: Yes
    • Pool features: Building ENERGY STAR Qualified Pool Pump, Pool Cover, Pool, Private
    • Has spa: Yes
    • Spa features: Hot Tub, OutdoorHot Tub
    • Fencing: Invisible
    • Has view: Yes
    • View description: Mountain(s), Panoramic
    Lot
    • Size: 6.23 Acres
    • Features: Garden, Landscaped, Native Plants, Partially Cleared, Private, Secluded, Wooded
    Details
    • Parcel number: 060C0000E01000
    • Zoning description: RA Rural Area

    Construction

    Type & style
    • Home type: SingleFamily
    • Property subtype: Single Family Residence
    Materials
    • Fiber Cement, Stick Built, Stucco
    • Foundation: Block
    • Roof: Metal,Other
    Condition
    • New construction: No
    • Year built: 2018

    Utilities & green energy

    • Electric: Generator
    • Sewer: Septic Tank
    • Water: Public
    • Utilities for property: Cable Available, Propane

    Community & neighborhood

    Security
    • Security features: Security System, Surveillance System
    Location
    • Region: Charlottesville
    • Subdivision: COLTHURST FARM

    HOA & financial

    HOA
    • Has HOA: Yes
    • HOA fee: $100 annually
    • Amenities included: None

    Price history

    DateEventPrice
    9/22/2025Sold$4,400,000-2.2%$578/sqft
    Source: CAAR #667504 Report a problem
    8/14/2025Pending sale$4,500,000$591/sqft
    Source: CAAR #667504 Report a problem
    8/4/2025Listed for sale$4,500,000+28.6%$591/sqft
    Source: CAAR #667504 Report a problem
    8/17/2021Sold$3,500,000+723.5%$460/sqft
    Source: Public Record Report a problem
    3/24/2021Listing removed--
    Source: Owner Report a problem
    7/17/2016Listing removed$425,000$56/sqft
    Source: Owner Report a problem
    4/1/2016Pending sale$425,000$56/sqft
    Source: Owner Report a problem
    3/1/2016Listed for sale$425,000$56/sqft
    Source: Owner Report a problem

    Public tax history

    YearProperty taxesTax assessment
    2025$28,445 +17.6%$3,181,800 +12.3%
    2024$24,196 +0.6%$2,833,200 +0.6%
    2023$24,061 +10.8%$2,817,500 +10.8%
    2022$21,720 +43.6%$2,543,300 +43.6%
    2021$15,128 +3.6%$1,771,400 +3.6%
    2020$14,608 -3.3%$1,710,500 -3.3%
    2019$15,099 +16.3%$1,768,000 +1.7%
    2018$12,982 +814.5%$1,737,600 +413.5%
    2017$1,420 -30.3%$338,400 -41.9%
    2016$2,035 $582,200 +1.8%
    2015-- $572,100
    2014-- $572,100

    Find assessor info on the county website

    Neighborhood: 22901

    Nearby schools

    GreatSchools rating
    Schools provided by the listing agent
    • Elementary: Greer
    • Middle: Journey
    • High: Albemarle

    Source: CAAR. This data may not be complete. We recommend contacting the local school district to confirm school assignments for this home.

    Sell for more on Zillow
    Get a Zillow Showcase℠ listing at no additional cost and you could sell for .
    $4,494,700
    2% more
    +$89,894
    With Zillow Showcase(estimated)
    $4,584,594