Skip main navigation
Off market
  • $902,000

    111 Fallstone Dr, Lincolnshire, IL 60069

    4beds
    3,214sqft
    SingleFamily
    Built in 1979
    0.66 Acres Lot
    $902,000 Zestimate®
    $281/sqft
    $5,668 Estimated rent

    Home value

    $902,000

    $839,000 - $965,000

    $5,668/mo

    Zestimate® history
    Loading
    Loading...

    Owner options

    List your home for rent

    $5,668/mo

    Rent Zestimate®

    Find your next renter with Zillow Rental Manager. Plus, with online applications, you can quickly screen prospective tenants – for free.

    Learn more

    $5,668/mo

    Rent Zestimate®

    Refinance and save

    $5,768/mo

    Est. payment

    Refinancing to a lower rate could help reduce your monthly payments and save thousands over the life of the loan.

    See today's rates

    $5,768/mo

    Est. payment

    Explore your selling options

    Work with a Zillow partner agent

    Leverage their expertise and Zillow's premium Showcase listings to get your home seen by more buyers.

    Get started

    List with your own agent

    Get your home in front of millions of buyers by listing it on Zillow.

    Learn how to do it

    Sell it yourself

    Take full control of how buyers see your home on Zillow by listing For Sale by Owner (FSBO).

    List your home

    What's special

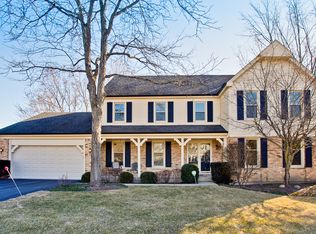
    Quiet cul-de-sac location and close to everything: schools, bike paths, parks, tollway and more! This all brick Georgian is situated on .65-acre lot with lush landscaping and mature trees! New furnace and A/C in 2018, New roof in 2015! Step through the front door and be welcomed by beautiful hardwood flooring that extends throughout the first and second levels. Foyer with large coat closet flanked by formal living room and dining room and is ideal for entertaining. Spacious living room has French doors to your very own office which is great for working from home. The kitchen is the heart of the home showcasing a plethora of 42" custom cabinets with detailed crown molding, granite countertops and large center island. Quality appliances include high end stainless steel Viking refrigerator, Frigidaire Professional oven and Miele dishwasher. Eating area with large, bayed window offers picturesque views while sipping on your morning coffee. Cozy nights in by a fire are sure to happen in the family room with brick fireplace and beamed ceiling. Grab a drink from the wet bar and head out the door to the private patio and expansive back yard, perfect for outdoor lovers. Back inside the first floor laundry and half bath complete the main level. Ready to call it a night? Head upstairs to the main bedroom with private bath featuring skylights, separate vanity area's both with access to a walk-in closet, whirlpool tub and separate shower. Three additional bedrooms with generous closets and shared full bath with double sink vanity complete the second level. Full finished basement adds to the living area and provides the perfect place to retreat. 3 car attached garage! Award-winning Stevenson High School district. Schedule a showing today.

    This property is off market, which means it's not currently listed for sale or rent on Zillow. This may be different from what's available on other websites or public sources.

    Facts & features

    Interior

    Bedrooms & bathrooms
    • Bedrooms: 4
    • Bathrooms: 3
    • Full bathrooms: 2
    • 1/2 bathrooms: 1
    Heating
    • Forced air, Gas
    Cooling
    • Central
    Appliances
    • Included: Dishwasher, Dryer, Garbage disposal, Microwave, Range / Oven, Refrigerator, Washer
    Features
    • Flooring: Tile, Carpet, Hardwood
    • Basement: Finished
    Interior area
    • Total interior livable area: 3,214 sqft

    Property

    Parking
    • Total spaces: 3
    • Parking features: Garage - Attached
    Features
    • Exterior features: Brick
    Lot
    • Size: 0.66 Acres

    Construction

    Type & style
    • Home type: SingleFamily
    Materials
    • Roof: Asphalt
    Condition
    • Year built: 1979

    Utilities & green energy

    • Sewer: Sewer-Public

    Community & HOA

    Location
    • Region: Lincolnshire

    Financial & listing details

    • Price per square foot: $281/sqft

    Price history

    DateEventPrice
    10/29/2020Sold$630,000-1.5%$196/sqft
    Source: MRED as distributed by MLS GRID #10847364 Report a problem
    9/8/2020Pending sale$639,900$199/sqft
    Source: RE/MAX Suburban #10847364 Report a problem
    9/4/2020Listed for sale$639,900$199/sqft
    Source: RE/MAX Suburban #10847364 Report a problem

    Public tax history

    Tax history is unavailable.

    Neighborhood: 60069

    Nearby schools

    GreatSchools rating
    Schools provided by the listing agent
    • Elementary: Laura B Sprague School
    • Middle: Daniel Wright Junior High School
    • High: Adlai E Stevenson High School

    Source: The MLS. This data may not be complete. We recommend contacting the local school district to confirm school assignments for this home.

    Get a cash offer in 3 minutes
    Find out how much your home could sell for in as little as 3 minutes with a no-obligation cash offer.
    Estimated market value
    $902,000
    Get a cash offer in 3 minutes
    Find out how much your home could sell for in as little as 3 minutes with a no-obligation cash offer.
    Estimated market value
    $902,000