Welcome home to this 2-bedroom, 1-bath home that offers everything you need for comfortable, everyday living. Thoughtfully updated and move-in ready, this home features hardwood floors, a spacious eat-in kitchen with updated cabinetry, countertops, and flooring, and an updated bathroom with modern finishes. The walk-in laundry room provides added convenience and extra storage space, making daily chores a breeze. Vinyl replacement windows help improve energy efficiency while allowing plenty of natural light throughout the home. Conveniently located within walking distance of the local elementary school and just minutes from shopping, restaurants, and other everyday amenities, this home offers both comfort and accessibility. Whether you're a first-time homebuyer, looking to downsize, or searching for a great investment opportunity, this affordable home checks all the boxes. Don't miss your chance to make this home your own!
Pending
Price cut: $5.1K (8/15)
$119,900
111 Fant St, Union, SC 29379
2beds
995sqft
Single Family Residence
Built in 1950
7,405 Square Feet Lot
$117,300 Zestimate®
$121/sqft
$-- HOA
What's special
Spacious eat-in kitchenHardwood floorsVinyl replacement windowsExtra storage spaceUpdated cabinetryWalk-in laundry room
- 75 days
- 59
- 3
Zillow last checked:
Listing updated:
Listed by:
Kenny O'Shields 864-426-2151,
New Horizon Realty OShields RE
Source: SAR as distributed by MLS GRID,MLS#: 339675
Facts & features
Interior
Bedrooms & bathrooms
- Bedrooms: 2
- Bathrooms: 1
- Full bathrooms: 1
Rooms
- Room types: Main Fl Master Bedroom
Primary bedroom
- Level: First
- Area: 194.82
- Dimensions: 13'10x14'1
Bedroom 2
- Level: First
- Area: 172.15
- Dimensions: 15'5x11'2
Dining room
- Level: First
- Area: 82.82
- Dimensions: 7'5x11'2
Kitchen
- Level: First
- Area: 87.19
- Dimensions: 7'9x11'3
Laundry
- Level: First
- Area: 60.02
- Dimensions: 10'9x5'7
Living room
- Level: First
- Area: 237.07
- Dimensions: 16'10x14'1
Heating
- Forced Air, Electricity
Cooling
- Central Air, Electricity
Appliances
- Included: Free-Standing Range
- Laundry: 1st Floor, Electric Dryer Hookup, Walk-In, Washer Hookup
Features
- Laminate Counters
- Flooring: Hardwood, Laminate
- Doors: Storm Door(s)
- Windows: Insulated Windows
- Has fireplace: Yes
Interior area
- Total interior livable area: 995 sqft
- Finished area above ground: 995
- Finished area below ground: 0
Property
Parking
- Parking features: Carport, Detached Carport
- Has carport: Yes
Features
- Levels: One
- Stories: 1
- Patio & porch: Porch
- Exterior features: Aluminum/Vinyl Trim
Lot
- Size: 7,405 Square Feet
Details
- Parcel number: 0741009015000
Construction
Type & style
- Home type: SingleFamily
- Architectural style: Traditional
- Property subtype: Single Family Residence
Materials
- Vinyl Siding
- Foundation: Crawl Space
- Roof: Composition
Condition
- New construction: No
- Year built: 1950
Utilities & green energy
- Sewer: Public Sewer
- Water: Public
Community & HOA
Community
- Subdivision: None
HOA
- Has HOA: No
Location
- Region: Union
Financial & listing details
- Price per square foot: $121/sqft
- Tax assessed value: $77,900
- Annual tax amount: $1,575
- Date on market: 7/21/2026
Estimated market value
$117,300
$111,000 - $123,000
$1,068/mo
Price history
| Date | Event | Price |
|---|---|---|
| 8/28/2026 | Pending sale | $119,900$121/sqft |
Source:  SAR as distributed by MLS GRID #339675 Report a problem SAR as distributed by MLS GRID #339675 Report a problem | ||
| 8/15/2026 | Price change | $119,900-4.1%$121/sqft |
Source: SAR as distributed by MLS GRID #339675 Report a problem | ||
| 7/21/2026 | Listed for sale | $125,000+66.7%$126/sqft |
Source: SAR as distributed by MLS GRID #339675 Report a problem | ||
| 11/2/2023 | Sold | $75,000-11.2%$75/sqft |
Source: SAR as distributed by MLS GRID #303402 Report a problem | ||
| 10/24/2023 | Pending sale | $84,500$85/sqft |
Source: SAR as distributed by MLS GRID #303402 Report a problem | ||
| 10/10/2023 | Price change | $84,500-0.6%$85/sqft |
Source: SAR as distributed by MLS GRID #303402 Report a problem | ||
| 8/31/2023 | Pending sale | $85,000$85/sqft |
Source: SAR as distributed by MLS GRID #303402 Report a problem | ||
| 8/23/2023 | Listed for sale | $85,000+70%$85/sqft |
Source: SAR as distributed by MLS GRID #303402 Report a problem | ||
| 6/29/2023 | Sold | $50,000+122.2%$50/sqft |
Source: Public Record Report a problem | ||
| 5/10/2023 | Sold | $22,500$23/sqft |
Source: Public Record Report a problem | ||
Public tax history
| Year | Property taxes | Tax assessment |
|---|---|---|
| 2025 | $1,576 -0.7% | $4,670 +3.3% |
| 2024 | $1,586 +242.4% | $4,520 +242.4% |
| 2023 | $463 | $1,320 |
| 2022 | -- | $1,320 +50% |
| 2021 | -- | $880 |
| 2020 | -- | $880 |
| 2019 | -- | $880 |
| 2018 | $310 | $880 |
| 2017 | -- | $880 |
| 2016 | -- | $880 |
| 2015 | -- | $880 -14.6% |
| 2014 | -- | $1,030 |
| 2013 | -- | $1,030 |
Find assessor info on the county website
Monthly payment
Est. payment
Payment breakdown
Explore the cost of this home by adjusting the details. Changes won't be saved.Climate risks
Neighborhood: 29379
Nearby schools
Schools provided by the listing agent
- Elementary: 10-Monarch Elementary
- Middle: 8-Sims Middle School
- High: 8-Union Comprehensive HS
Source: SAR as distributed by MLS GRID. This data may not be complete. We recommend contacting the local school district to confirm school assignments for this home.
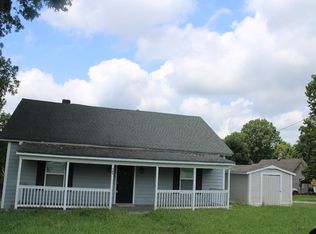
Similar homes
- $108,9002 bd1 ba896 sqft104 Erwin Ave, Union, SC 29379For Sale
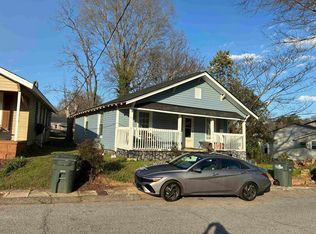 MLS ID #334507, Cathy W Lumsden, EXP Realty LLC. SAR as distributed by MLS GRID
 - $120,0002 bd1 ba920 sqft121 Bird St, Union, SC 29379For Sale
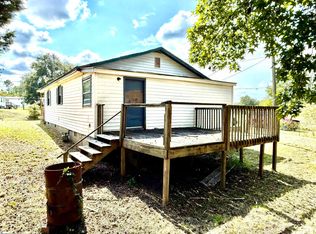 MLS ID #1605127, Maria Pina, Bluefield Realty Group. Greater Greenville AOR
 - $--2 bd1 ba964 sqft324 N Church St, Union, SC 29379Auction
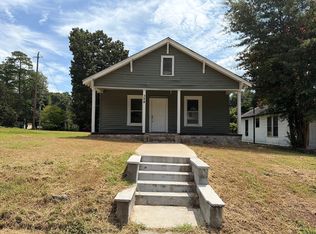 Auction.com 2
 - $120,0002 bd1 ba1.1k sqft101 N Enterprise St, Union, SC 29379For Sale
 MLS ID #339813, Baylen Scherer, EXP Realty LLC. SAR as distributed by MLS GRID
 - $175,0003 bd2 ba1k sqft3702 Jonesville Lockhart Hwy, Union, SC 29379For Sale
 MLS ID #4429868, Ari Simpson, Bloom Realty. Canopy MLS as distributed by MLS GRID
