Darn it! Buyer’s Financing Fell Through. Clean, Classic and Move-Ready This lovingly cared-for brick
ranch has been meticulously maintained inside and out by this long-rime homeowner. Mechanical
systems are professionally serviced, the yard is nicely kept and the house was just professionally
cleaned. The updated kitchen features custom solid maple cabinets, a coffee station, pantry with pull-
out drawers, GE Monogram appliances, arched chimney hood over a 5-burner gas cooktop, and a new
dishwasher. There’s plenty of room for a dining table and even space to add your own dream island. The
living room includes a gas fireplace with an attractive surround and abundant natural light. The main
level offers a primary ensuite bedroom plus two additional bedrooms and a full hall bath. Downstairs,
enjoy a massive family room with a wood-burning fireplace and walkout access to a covered patio.
Outdoor living shines with multi-level decks, charming stone steps, and a backyard filled with
personality. The attached garage is fully insulated and includes its own 200-amp panel and furnace—
ideal for parking, storage, or a workshop. HVAC features UV light to manage allergens and bacteria,
HVAC humidifier adds moisture and it’s water softener ready. Hard-wired for a generator too!
Meticulously cared for—this one truly has it all. The neighborhood is oh so walkable, features mature
trees, sidewalks, slight hills and a variety of home styles. Community lives here! You can too!
Sold for $330,000
$330,000
111 Farrington Drive, New Albany, IN 47150
3beds
2,059sqft
Single Family Residence
Built in 1972
0.33 Acres Lot
$336,200 Zestimate®
$160/sqft
$2,084 Estimated rent
Home value
$336,200
$279,000 - $407,000
$2,084/mo
Zestimate® history
Owner options
List your home for rent
$2,084/mo
Rent Zestimate®
Find your next renter with Zillow Rental Manager. Plus, with online applications, you can quickly screen prospective tenants – for free.
$2,084/mo
Rent Zestimate®
Refinance and save
$1,956/mo
Est. payment
Refinancing to a lower rate could help reduce your monthly payments and save thousands over the life of the loan.
$1,956/mo
Est. payment
Explore your selling options
Work with a Zillow partner agent
Leverage their expertise and Zillow's premium Showcase listings to get your home seen by more buyers.
Get startedList with your own agent
Get your home in front of millions of buyers by listing it on Zillow.
Learn how to do itSell it yourself
Take full control of how buyers see your home on Zillow by listing For Sale by Owner (FSBO).
List your homeWhat's special
Charming stone stepsPrimary ensuite bedroomHvac humidifier adds moistureAbundant natural lightCoffee stationUpdated kitchenCustom solid maple cabinets
Zillow last checked:
Listing updated:
Listed by:
Paul R Kiger II,
Coldwell Banker McMahan,
Sarah Ring,
Coldwell Banker McMahan
Bought with:
Aubrey Bonham, RB20000246
RE/MAX FIRST
Source: SIRA,MLS#: 2025012077 Originating MLS: Southern Indiana REALTORS Association
Originating MLS: Southern Indiana REALTORS AssociationFacts & features
Interior
Bedrooms & bathrooms
- Bedrooms: 3
- Bathrooms: 2
- Full bathrooms: 2
Rooms
- Room types: Family Room
Primary bedroom
- Description: Corner Windows, Large Closet,Flooring: Luxury Vinyl Plank
- Level: First
- Dimensions: 12 x 12
Bedroom
- Description: Corner Windows, Big Closet,Flooring: Luxury Vinyl Plank
- Level: First
- Dimensions: 11 x 13
Bedroom
- Description: Cute and Cozy,Flooring: Luxury Vinyl Plank
- Level: First
- Dimensions: 9 x 11
Family room
- Description: Massive, Wood FP, Walk-Out,Flooring: Carpet
- Level: Lower
- Dimensions: 27 x 24
Other
- Description: Walk-in Shower, Tile Walls and Shower,Flooring: Tile
- Level: First
- Dimensions: 7 x 10
Other
- Description: Updated, All Tile, Jetted Tub, Linen Cabinet,Flooring: Tile
- Level: First
- Dimensions: 7 x 11
Kitchen
- Description: Custom Maple Cabs, Monogram Appl,Flooring: Vinyl
- Level: First
- Dimensions: 13 x 20
Living room
- Description: Gas FP, Trey Ceiling, Great Size,Flooring: Luxury Vinyl Plank
- Level: First
- Dimensions: 13 x 17
Heating
- Forced Air
Cooling
- Central Air
Appliances
- Included: Dishwasher, Disposal, Humidifier, Oven, Range, Gas Grill Connection
- Laundry: Main Level, Other
Features
- Ceramic Bath, Eat-in Kitchen, Jetted Tub, Bath in Primary Bedroom, Main Level Primary, Separate Shower, Cable TV, Natural Woodwork, Air Filtration
- Windows: Thermal Windows
- Basement: Full,Finished,Walk-Out Access
- Number of fireplaces: 2
- Fireplace features: Gas
Interior area
- Total structure area: 2,059
- Total interior livable area: 2,059 sqft
- Finished area above ground: 1,334
- Finished area below ground: 725
Property
Parking
- Total spaces: 2
- Parking features: Attached, Garage Faces Front, Garage, Garage Door Opener
- Attached garage spaces: 2
- Has uncovered spaces: Yes
- Details: Off Street
Features
- Levels: One
- Stories: 1
- Patio & porch: Covered, Deck, Patio
- Exterior features: Deck, Paved Driveway, Patio
- Has spa: Yes
- Has view: Yes
- View description: Park/Greenbelt
Lot
- Size: 0.33 Acres
- Features: Wooded
Details
- Additional structures: Shed(s)
- Parcel number: 0084225017
- Zoning: Residential
- Zoning description: Residential
Construction
Type & style
- Home type: SingleFamily
- Architectural style: One Story
- Property subtype: Single Family Residence
Materials
- Brick, Frame
- Foundation: Poured
- Roof: Shingle
Condition
- Resale
- New construction: No
- Year built: 1972
Details
- Builder model: Brick ranch
- Warranty included: Yes
Utilities & green energy
- Sewer: Public Sewer
- Water: Connected, Public
Community & HOA
Community
- Security: Motion Detectors
- Subdivision: Greenvalley
HOA
- Has HOA: No
Location
- Region: New Albany
Financial & listing details
- Price per square foot: $160/sqft
- Tax assessed value: $226,800
- Annual tax amount: $1,947
- Date on market: 10/23/2025
- Cumulative days on market: 57 days
- Listing terms: Conventional,FHA,VA Loan
Price history
| Date | Event | Price |
|---|---|---|
| 12/19/2025 | Sold | $330,000$160/sqft |
Source:  SIRA #2025012077 Report a problem SIRA #2025012077 Report a problem | ||
| 11/25/2025 | Listed for sale | $330,000+1.5%$160/sqft |
Source: SIRA #2025012077 Report a problem | ||
| 10/28/2025 | Listing removed | $325,000$158/sqft |
Source: SIRA #2025012077 Report a problem | ||
| 10/24/2025 | Listed for sale | $325,000$158/sqft |
Source: SIRA #2025012077 Report a problem | ||
Public tax history
| Year | Property taxes | Tax assessment |
|---|---|---|
| 2025 | $1,947 +3.4% | $226,800 +23.1% |
| 2024 | $1,883 -7.6% | $184,200 +4.5% |
| 2023 | $2,038 +9.9% | $176,300 -7.1% |
| 2022 | $1,855 -0.3% | $189,700 +10.6% |
| 2021 | $1,860 +16.2% | $171,500 -0.1% |
| 2020 | $1,600 -7.3% | $171,600 +15.7% |
| 2019 | $1,726 +7.9% | $148,300 -6.6% |
| 2018 | $1,599 | $158,700 +9.3% |
| 2017 | $1,599 +19.1% | $145,200 +0.8% |
| 2016 | $1,343 | $144,000 +9.7% |
| 2014 | $1,343 +1.4% | $131,300 -5.4% |
| 2013 | $1,324 -8.7% | $138,800 -3.3% |
| 2012 | $1,449 +1.2% | $143,600 +0.3% |
| 2011 | $1,432 | $143,200 |
| 2010 | $1,432 +9.6% | $143,200 |
| 2009 | $1,307 +40.6% | $143,200 +3.9% |
| 2007 | $929 | $137,800 -3% |
| 2006 | -- | $142,100 +9.9% |
| 2005 | -- | $129,300 |
Find assessor info on the county website
Neighborhood: 47150
Nearby homes
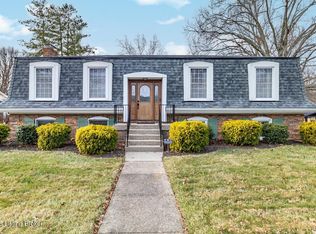
- $329,9004 bd3 ba2.3k sqft113 Farrington Dr, New Albany, IN 47150Sold
- $252,7003 bd1 ba1.3k sqft109 Farrington Dr, New Albany, IN 47150Off Market
- $282,3003 bd2 ba1.1k sqft3330 Greenview Dr, New Albany, IN 47150Off Market
- $206,8003 bd3 ba1.3k sqft115 Farrington Dr, New Albany, IN 47150Off Market
- $258,8003 bd1 ba1.4k sqft110 Farrington Dr, New Albany, IN 47150Off Market
- $261,9003 bd2 ba1k sqft3402 Greenview Dr, New Albany, IN 47150Off Market
- $250,0003 bd3 ba1.9k sqft3327 Ashley Ct, New Albany, IN 47150Sold
- $283,8003 bd2 ba1.5k sqft3328 Greenview Dr, New Albany, IN 47150Off Market
Nearby schools
GreatSchools rating
- 4/10Green Valley Elementary SchoolGrades: PK-4Distance: 1.6 mi
- 5/10Nathaniel Scribner Middle SchoolGrades: 5-8Distance: 2.7 mi
- 7/10New Albany Senior High SchoolGrades: 9-12Distance: 2.6 mi


Get pre-qualified for a loan
At Zillow Home Loans, we can pre-qualify you in as little as 5 minutes with no impact to your credit score.An equal housing lender. NMLS #10287.
Sell for more on Zillow
Get a Zillow Showcase℠ listing at no additional cost and you could sell for .
$336,200
2% more
+$6,724
With Zillow Showcase(estimated)
$342,924
- Indiana
- Floyd County
- New Albany
- 47150
- 111 Farrington Drive
Nearby cities
Nearby neighborhoods
Nearby zip codes
Other New Albany Topics
