Skip main navigation
Sold for $540,000
  • $540,000

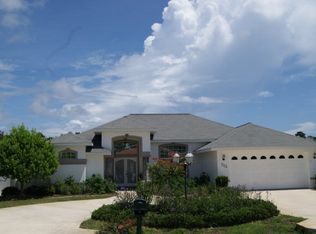
    111 Fenimore Ln, Palm Coast, FL 32137

    3beds
    2,320sqft
    Single Family Residence
    Built in 2020
    10,019 Square Feet Lot
    $520,700 Zestimate®
    $233/sqft
    $2,309 Estimated rent

    Home value

    $520,700

    $489,000 - $552,000

    $2,309/mo

    Zestimate® history
    Loading
    Loading...

    Owner options

    List your home for rent

    $2,309/mo

    Rent Zestimate®

    Find your next renter with Zillow Rental Manager. Plus, with online applications, you can quickly screen prospective tenants – for free.

    Learn more

    $2,309/mo

    Rent Zestimate®

    Refinance and save

    $3,680/mo

    Est. payment

    Refinancing to a lower rate could help reduce your monthly payments and save thousands over the life of the loan.

    See today's rates

    $3,680/mo

    Est. payment

    Explore your selling options

    Work with a Zillow partner agent

    Leverage their expertise and Zillow's premium Showcase listings to get your home seen by more buyers.

    Get started

    List with your own agent

    Get your home in front of millions of buyers by listing it on Zillow.

    Learn how to do it

    Sell it yourself

    Take full control of how buyers see your home on Zillow by listing For Sale by Owner (FSBO).

    List your home

    What's special

    Stylish outdoor kitchen lanaiCompletely tiledConvenient ceiling fansBeautiful imported graniteMajestic tray ceilingsOvermount lightingModern luxury
    Indulge in the pinnacle of luxury living with this stunning residence by Ideal Homes. Designed to perfection, this property embodies open-concept elegance, offering an unparalleled living experience. With 10 to 12 foot ceilings, majestic tray ceilings, and convenient ceiling fans in every room, this home exudes a sense of spaciousness and comfort. This high-end kitchen is a chef's dream, featuring soft-close wood shaker cabinetry with undermount and overmount lighting, an extensive kitchen island showcasing beautiful imported granite, a charming pantry and inclusive breakfast nook for cozy coffee conversations. The open living space seamlessly connects the kitchen, living room, and dining area, creating the perfect setting for entertaining. The home features stunning oversized porcelain tile flooring in most areas, with luxury vinyl plank in the bedrooms. The primary suite is a roomy, tranquil haven with his and hers closets, impressive ensuite which includes a gorgeous soaker tub, bidet, frameless glass shower area and dual sink vanity for a complete spa experience. Step outside to a true outdoor paradise boasting a stylish outdoor kitchen lanai, completely tiled and screened in. Additionally, the finished 2 car garage offers a bonus area or extra 5 feet of depth, ideal for the classic car enthusiast. Located in a sought-after area of sunny Palm Coast, this property combines tranquility and convenience. You'll be centrally positioned for easy access to shopping, restaurants, and the beautiful beaches of Palm Coast, all within a 10-minute drive. This home's enchanting upgrades, too numerous to list, make it a true gem in this vibrant community. It's a testament to the quality and craftsmanship that Ideal Homes is renowned for, and it offers the perfect blend of modern luxury and prime location. Don't miss the opportunity to make this exquisite single-family home yours. Schedule a private viewing and experience the epitome of elegant living. Bedroom Closet Type: Walk-in Closet (Primary Bedroom).

    Zillow last checked:

    Listing updated:

    Listed by:

    Denise Perugini 203-577-7008,

    COLDWELL BANKER PREMIER 386-445-5880

    Bought with:

    Lisa Gardner, 3278907

    COASTAL GATEWAY REAL ESTATE GR

    Source: Stellar MLS,MLS#: FC295994MLS LogoOriginating MLS: Flagler

    Facts & features

    Interior

    Bedrooms & bathrooms
    • Bedrooms: 3
    • Bathrooms: 2
    • Full bathrooms: 2
    Rooms
    • Room types: Attic, Breakfast Room Separate, Dining Room, Utility Room
    Primary bedroom
    • Features: Walk-In Closet(s)
    • Level: First
    • Dimensions: 17x13
    Bedroom 2
    • Features: Ceiling Fan(s), Built-in Closet
    • Level: First
    • Dimensions: 12x12
    Bedroom 3
    • Features: Ceiling Fan(s), Built-in Closet
    • Level: First
    • Dimensions: 12x12
    Primary bathroom
    • Features: Garden Bath
    • Level: First
    • Dimensions: 12x13
    Balcony porch lanai
    • Features: Kitchen Island
    • Level: First
    • Dimensions: 40x22
    Dinette
    • Level: First
    • Dimensions: 13x8
    Dining room
    • Level: First
    • Dimensions: 15x11
    Kitchen
    • Features: Pantry
    • Level: First
    • Dimensions: 20x14
    Living room
    • Level: First
    • Dimensions: 20x14
    Heating
    • Central
    Cooling
    • Central Air
    Appliances
    • Included: Bar Fridge, Cooktop, Dishwasher, Disposal, Dryer, Electric Water Heater, Microwave, Range, Refrigerator, Washer
    • Laundry: Inside, Laundry Room
    Features
    • Ceiling Fan(s), Crown Molding, Eating Space In Kitchen, High Ceilings, Kitchen/Family Room Combo, Living Room/Dining Room Combo, Primary Bedroom Main Floor, Open Floorplan, Solid Wood Cabinets, Split Bedroom, Stone Counters, Tray Ceiling(s), Walk-In Closet(s)
    • Flooring: Luxury Vinyl, Porcelain Tile
    • Doors: Outdoor Kitchen
    • Windows: Blinds, Double Pane Windows, Window Treatments
    • Has fireplace: No
    Interior area
    • Total structure area: 3,209
    • Total interior livable area: 2,320 sqft

    Property

    Parking
    • Total spaces: 2
    • Parking features: Circular Driveway, Garage Door Opener, Oversized
    • Attached garage spaces: 2
    • Has uncovered spaces: Yes
    • Details: Garage Dimensions: 25x21
    Features
    • Levels: One
    • Stories: 1
    • Patio & porch: Patio, Screened
    • Exterior features: Irrigation System, Outdoor Kitchen, Private Mailbox, Rain Gutters
    Lot
    • Size: 10,019 Square Feet
    Details
    • Parcel number: 0711317009003300160
    • Zoning: SFR-3
    • Special conditions: None

    Construction

    Type & style
    • Home type: SingleFamily
    • Property subtype: Single Family Residence
    Materials
    • Block, Stucco
    • Foundation: Slab
    • Roof: Tile
    Condition
    • Completed
    • New construction: No
    • Year built: 2020
    Details
    • Builder name: Ideal Homes

    Utilities & green energy

    • Sewer: Public Sewer
    • Water: Public, Well
    • Utilities for property: BB/HS Internet Available, Cable Available, Electricity Available, Electricity Connected

    Community & HOA

    Community
    • Security: Smoke Detector(s)
    • Pet fee: $0 monthly
    • Subdivision: FLORIDA PARK SEC 9
    HOA
    • Has HOA: No
    Location
    • Region: Palm Coast

    Financial & listing details

    • Price per square foot: $233/sqft
    • Tax assessed value: $364,667
    • Annual tax amount: $4,428
    • Date on market: 11/8/2023
    • Cumulative days on market: 4 days
    • Listing terms: Cash,Conventional,FHA,VA Loan
    • Ownership: Fee Simple
    • Total actual rent: 0
    • Electric utility on property: Yes
    • Road surface type: Asphalt

    Price history

    DateEventPrice
    12/28/2023Sold$540,000$233/sqft
    Source: Stellar MLS #FC295994 Report a problem
    11/13/2023Pending sale$540,000$233/sqft
    Source: Stellar MLS #FC295994 Report a problem
    11/8/2023Listed for sale$540,000+1700%$233/sqft
    Source: Stellar MLS #FC295994 Report a problem
    3/2/2020Sold$30,000+25%$13/sqft
    Source: Public Record Report a problem
    4/23/2014Sold$24,000+140%$10/sqft
    Source: Public Record Report a problem
    8/8/2012Sold$10,000+7.5%$4/sqft
    Source: Public Record Report a problem
    5/18/2001Sold$9,300$4/sqft
    Source: Public Record Report a problem

    Public tax history

    YearProperty taxesTax assessment
    2024$6,681 +49.6%$364,667 +28.5%
    2023$4,465 +0.8%$283,686 +3%
    2022$4,428 +1.1%$275,424 +3%
    2021$4,379 +906.1%$267,402 +1115.5%
    2020$435 -1.1%$22,000
    2019$440 +2.9%$22,000 +4.8%
    2018$428 +4.9%$21,000 +5%
    2017$408 $20,000
    2016$408 +0%$20,000
    2015$408 -0.7%$20,000 +33.3%
    2014$411 $15,000 +7.1%
    2013-- $14,000
    2012-- $14,000 -75.4%
    2006-- $56,900 +50.9%
    2005-- $37,700 -73.2%
    2004-- $140,442
    Find assessor info on the county website

    Neighborhood: 32137

    Nearby schools

    GreatSchools rating
    Schools provided by the listing agent
    • Elementary: Old Kings Elementary
    • Middle: Indian Trails Middle-FC
    • High: Matanzas High

    Source: Stellar MLS. This data may not be complete. We recommend contacting the local school district to confirm school assignments for this home.

    Get a cash offer in 3 minutes
    Find out how much your home could sell for in as little as 3 minutes with a no-obligation cash offer.
    Estimated market value
    $520,700
    Get a cash offer in 3 minutes
    Find out how much your home could sell for in as little as 3 minutes with a no-obligation cash offer.
    Estimated market value
    $520,700