Skip main navigation
Off market
  • $782,100

    111 Feritti Dr, Austin, TX 78734

    5beds
    3,153sqft
    SingleFamily
    Built in 2012
    8,145 Square Feet Lot
    $782,100 Zestimate®
    $248/sqft
    $4,465 Estimated rent

    Home value

    $782,100

    $743,000 - $829,000

    $4,465/mo

    Zestimate® history
    Loading
    Loading...

    Owner options

    List your home for rent

    $4,465/mo

    Rent Zestimate®

    Find your next renter with Zillow Rental Manager. Plus, with online applications, you can quickly screen prospective tenants – for free.

    Learn more

    $4,465/mo

    Rent Zestimate®

    Refinance and save

    $5,358/mo

    Est. payment

    Refinancing to a lower rate could help reduce your monthly payments and save thousands over the life of the loan.

    See today's rates

    $5,358/mo

    Est. payment

    Explore your selling options

    Work with a Zillow partner agent

    Leverage their expertise and Zillow's premium Showcase listings to get your home seen by more buyers.

    Get started

    List with your own agent

    Get your home in front of millions of buyers by listing it on Zillow.

    Learn how to do it

    Sell it yourself

    Take full control of how buyers see your home on Zillow by listing For Sale by Owner (FSBO).

    List your home

    What's special

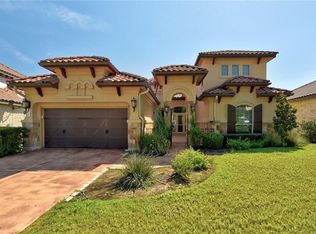
    Magnificent views over a beautiful greenbelt set this charming European inspired home apart from the rest. Nestled in the lakeside resort community of Rough Hollow, near marina, resort pools + world class amenities. Recently upgraded wood floors. Open concept kitchen w/built-in 42" Subzero type fridge. Huge center island. 4 panel sliders open to the expanded covered porch. Large master suite on main, huge closet. Thoughtful layout is perfect for guests & privacy w/3 bedrooms up + game room. Room for pool.Guest Accommodations: Yes Sprinkler Sys:Yes

    This property is off market, which means it's not currently listed for sale or rent on Zillow. This may be different from what's available on other websites or public sources.
    Facts & features

    Interior

    Bedrooms & bathrooms
    • Bedrooms: 5
    • Bathrooms: 4
    • Full bathrooms: 4
    • Main level bedrooms: 2
    Heating
    • Forced air, Electric, Propane / Butane
    Cooling
    • Central
    Appliances
    • Included: Dishwasher, Garbage disposal, Microwave, Refrigerator
    • Laundry: Laundry Room, Main Level
    Features
    • Breakfast Bar, Recessed Lighting, Walk-In Closet(s), Dining Room, Entrance Foyer, In-Law Floorplan, Wired for Sound, Murphy Bed, Interior Steps, Multiple Dining Areas, Multiple Living Areas
    • Flooring: Tile, Carpet, Hardwood
    • Windows: Plantation Shutters, Solar Screens
    • Has fireplace: Yes
    • Fireplace features: Family Room
    Interior area
    • Total interior livable area: 3,153 sqft

    Property

    Parking
    • Total spaces: 4
    • Parking features: Garage - Attached
    Features
    • Entry location: 1st Floor Entry
    • Patio & porch: Patio, Porch, Covered
    • Exterior features: Stone, Stucco
    • Fencing: Fenced, Wrought Iron
    • Has view: Yes
    • View description: Park
    • Body of water: Lake Travis
    Lot
    • Size: 8,145 sqft
    • Features: Greenbelt, Curbs, Sprinklers In Front, Sprinklers In Rear, Sprinkler - Automatic
    • Residential vegetation: Trees-Medium (20 Ft - 40 Ft)
    Details
    • Parcel number: 741398
    • Special conditions: Standard

    Construction

    Type & style
    • Home type: SingleFamily
    Materials
    • Foundation: Slab
    • Roof: Tile
    Condition
    • Year built: 2012

    Utilities & green energy

    • Sewer: MUD
    • Water: Private, MUD
    • Utilities for property: Propane, Electricity Available, Phone Connected, Underground Utilities, Internet-Fiber
    Green energy
    • Water conservation: Water-Smart Landscaping

    Community & neighborhood

    Security
    • Security features: Smoke Detector(s), Security System Owned
    Community
    • Community features: Fitness Center
    Location
    • Region: Austin

    HOA & financial

    HOA
    • Has HOA: Yes
    • HOA fee: $202 monthly
    • Services included: Common Area Maintenance

    Other

    Other facts
    • Flooring: Wood, Carpet, Tile
    • ViewYN: true
    • WaterSource: Private, MUD
    • Roof: Concrete, Tile
    • Utilities: Propane, Electricity Available, Phone Connected, Underground Utilities, Internet-Fiber
    • Appliances: Dishwasher, Refrigerator, Disposal, Gas Cooktop, Double Oven, Convection Oven, Exhaust Fan, Microwave, Gas Water Heater, Water Softener Owned, Built-In Oven(s)
    • AssociationYN: true
    • Heating: Propane, Central
    • GarageYN: true
    • AttachedGarageYN: true
    • HeatingYN: true
    • CoolingYN: true
    • PatioAndPorchFeatures: Patio, Porch, Covered
    • FoundationDetails: Slab
    • FireplacesTotal: 1
    • CommunityFeatures: Pool, Tennis Court(s), See Remarks, Fitness Center, Lake, Park, Curbs, Walk/Bike/Hike/Jog Trail(s, Common Grounds
    • ExteriorFeatures: Dock, Boat Ramp, Private Yard, Gutters Partial, Private Dock
    • Furnished: Unfurnished
    • ConstructionMaterials: Stucco, Stone Veneer
    • Fencing: Fenced, Wrought Iron
    • PetsAllowed: No
    • FireplaceFeatures: Family Room
    • InteriorFeatures: Breakfast Bar, Recessed Lighting, Walk-In Closet(s), Dining Room, Entrance Foyer, In-Law Floorplan, Wired for Sound, Murphy Bed, Interior Steps, Multiple Dining Areas, Multiple Living Areas
    • ElectricOnPropertyYN: True
    • DirectionFaces: West
    • SpecialListingConditions: Standard
    • FarmLandAreaUnits: Square Feet
    • ParkingFeatures: Attached, Garage Door Opener, Garage Faces Front, Door-Single
    • WindowFeatures: Plantation Shutters, Solar Screens
    • Cooling: Central Air
    • OpenParkingYN: true
    • AssociationFeeIncludes: Common Area Maintenance
    • LaundryFeatures: Laundry Room, Main Level
    • SecurityFeatures: Smoke Detector(s), Security System Owned
    • MainLevelBedrooms: 2
    • LotFeatures: Greenbelt, Curbs, Sprinklers In Front, Sprinklers In Rear, Sprinkler - Automatic
    • View: Panoramic, Park/Greenbelt, Hill Country
    • LivingAreaSource: Public Records
    • WaterBodyName: Lake Travis
    • GreenWaterConservation: Water-Smart Landscaping
    • DistanceToWaterComments: Less than 1 Mile
    • CoveredSpaces: 2.00
    • EntryLocation: 1st Floor Entry
    • Sewer: MUD
    • MlsStatus: ACTIVE UNDER CONTRACT
    • AssociationName: Rough Hollow
    • Vegetation: Trees-Medium (20 Ft - 40 Ft)
    • TaxAnnualAmount: 11420.00

    Price history

    DateEventPrice
    6/12/2023Listing removed--
    Source: Unlock MLS #4628231 Report a problem
    4/25/2023Contingent$799,990$254/sqft
    Source: Unlock MLS #4628231 Report a problem
    4/14/2023Price change$799,990-2.4%$254/sqft
    Source: Unlock MLS #4628231 Report a problem
    4/3/2023Price change$819,990-2.4%$260/sqft
    Source: Unlock MLS #4628231 Report a problem
    3/20/2023Price change$839,990-1.2%$266/sqft
    Source: Unlock MLS #4628231 Report a problem
    2/22/2023Listed for sale$849,990+30.8%$270/sqft
    Source: Unlock MLS #4628231 Report a problem
    10/23/2020Sold--
    Source: Agent Provided Report a problem
    9/11/2020Pending sale$650,000$206/sqft
    Source: Coldwell Banker Realty #9068451 Report a problem
    8/8/2020Listed for sale$650,000$206/sqft
    Source: Coldwell Banker Realty #9068451 Report a problem
    8/7/2020Pending sale$650,000$206/sqft
    Source: Coldwell Banker Realty #9068451 Report a problem
    8/1/2020Listed for sale$650,000+23.8%$206/sqft
    Source: Coldwell Banker Realty #9068451 Report a problem
    7/28/2017Sold--
    Source: Agent Provided Report a problem
    6/22/2017Pending sale$525,000$167/sqft
    Source: Coldwell Banker United, Realtors - Lakeway #4412627 Report a problem
    5/12/2017Price change$525,000-0.9%$167/sqft
    Source: Coldwell Banker United, Realtors - Lakeway #4412627 Report a problem
    3/5/2017Listed for sale$530,000+1%$168/sqft
    Source: Coldwell Banker United, Realtors - Lakeway #4412627 Report a problem
    1/28/2017Listing removed$525,000$167/sqft
    Source: Coldwell Banker United, Realtors - Lakeway #4412627 Report a problem
    7/22/2016Listed for sale$525,000-4.5%$167/sqft
    Source: Coldwell Banker United, Realtors - Lakeway #4412627 Report a problem
    3/25/2015Listing removed$3,200$1/sqft
    Source: Coldwell Banker United, Realtors #3500019 Report a problem
    3/24/2015Listing removed$550,000$174/sqft
    Source: Coldwell Banker United, Realtors #6584301 Report a problem
    3/20/2015Listed for rent$3,200$1/sqft
    Source: Coldwell Banker United, Realtors #3500019 Report a problem
    2/5/2015Listed for sale$550,000$174/sqft
    Source: Coldwell Banker United, Realtors #6584301 Report a problem

    Public tax history

    YearProperty taxesTax assessment
    2025$12,775 -5.5%$795,264 -3.2%
    2024$13,512 +17.6%$821,575 +13.4%
    2023$11,485 -3.6%$724,311 +10%
    2022$11,917 $658,465 +10%
    2021-- $598,605 +15.8%
    2020$11,086 -2.9%$516,860
    2019$11,420 -18%$516,860 +1.3%
    2018$13,922 $510,000 +1.4%
    2017$13,922 -7.8%$502,944 +5.8%
    2016$15,101 $475,586 -8.3%
    2015$15,101 $518,469 +4.1%
    2014$15,101 $497,941 +14.5%
    2013-- $434,699 +283.9%
    2012-- $113,241

    Find assessor info on the county website

    Neighborhood: 78734

    Nearby schools

    GreatSchools rating
    Schools provided by the listing agent
    • Elementary: Serene Hills
    • Middle: Lake Travis
    • High: Lake Travis
    • District: Lake Travis ISD

    Source: The MLS. This data may not be complete. We recommend contacting the local school district to confirm school assignments for this home.

    Get a cash offer in 3 minutes
    Find out how much your home could sell for in as little as 3 minutes with a no-obligation cash offer.
    Estimated market value
    $782,100
    Get a cash offer in 3 minutes
    Find out how much your home could sell for in as little as 3 minutes with a no-obligation cash offer.
    Estimated market value
    $782,100