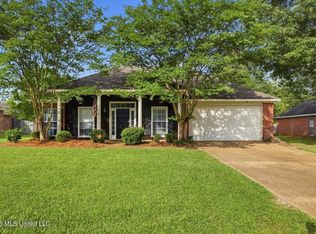
Welcome home to 111 Fern Drive — a spacious split-plan home in the heart of Brandon, where comfort meets everyday convenience. Step inside to find a smart, open layout with a dedicated office nook, ideal for working from home or managing the day-to-day. Fresh new engineered flooring flows throughout, and the kitchen and baths have been refreshed with new granite countertops for a clean, modern feel. The kitchen also shines with stainless steel appliances that are less than a year old — move-in ready and worry-free. The split floor plan offers privacy and space for everyone, while the well-appointed laundry room includes room for a full-size refrigerator — a rare and practical bonus. Out back, the real showstopper awaits: a large, fully fenced backyard anchored by an oversized covered deck that's perfect for grilling, entertaining, or simply relaxing in the shade. Additional highlights include a double garage with brand-new doors and motors. Located just minutes from Lakeland Drive and Interstate 20, you'll enjoy quick access to shopping, dining, schools, and an easy commute in any direction.
Pending
$282,500
111 Fern Dr, Brandon, MS 39042
3beds
1,732sqft
Residential, Single Family Residence
Built in 1984
0.3 Acres Lot
$282,400 Zestimate®
$163/sqft
$-- HOA
What's special
Large fully fenced backyardSmart open layoutDedicated office nookSpacious split-plan homeFresh new engineered flooring
- 17 days
- 773
- 84
Zillow last checked:
Listing updated:
Listed by:
Kim Griffin 601-940-5927,
Harper Homes Real Estate LLC 601-967-6148
Source: MLS United,MLS#: 4162157
Facts & features
Interior
Bedrooms & bathrooms
- Bedrooms: 3
- Bathrooms: 2
- Full bathrooms: 2
Heating
- Central
Cooling
- Central Air
Appliances
- Included: Disposal, Microwave, Refrigerator
- Laundry: Laundry Room
Features
- Crown Molding, Granite Counters, Recessed Lighting, Double Vanity
- Flooring: Vinyl
- Has fireplace: Yes
- Fireplace features: Other
Interior area
- Total structure area: 1,732
- Total interior livable area: 1,732 sqft
Video & virtual tour
Property
Parking
- Total spaces: 2
- Parking features: Concrete
- Garage spaces: 2
Features
- Levels: One
- Stories: 1
- Patio & porch: Deck, Front Porch
- Exterior features: Awning(s)
- Fencing: Back Yard
Lot
- Size: 0.3 Acres
- Features: City Lot
Details
- Parcel number: H09k00000900330
Construction
Type & style
- Home type: SingleFamily
- Architectural style: Traditional
- Property subtype: Residential, Single Family Residence
Materials
- Brick
- Foundation: Slab
- Roof: Architectural Shingles
Condition
- New construction: No
- Year built: 1984
Utilities & green energy
- Sewer: Public Sewer
- Water: Public
- Utilities for property: Electricity Connected, Natural Gas Connected, Sewer Connected, Water Connected
Community & HOA
Community
- Subdivision: Crossgates
HOA
- Has HOA: No
Location
- Region: Brandon
Financial & listing details
- Price per square foot: $163/sqft
- Tax assessed value: $165,670
- Annual tax amount: $2,132
- Date on market: 9/11/2026
- Electric utility on property: Yes
Estimated market value
$282,400
$268,000 - $297,000
$2,097/mo
Price history
| Date | Event | Price |
|---|---|---|
| 9/13/2026 | Pending sale | $282,500$163/sqft |
Source: MLS United #4162157 Report a problem | ||
| 9/11/2026 | Listed for sale | $282,500+72.3%$163/sqft |
Source: MLS United #4162157 Report a problem | ||
| 11/28/2010 | Listing removed | $164,000$95/sqft |
Source: McIntosh and Associates #223825 Report a problem | ||
| 9/17/2010 | Pending sale | $164,000$95/sqft |
Source: McIntosh and Associates, LLC #223825 Report a problem | ||
| 9/10/2010 | Listed for sale | $164,000$95/sqft |
Source: McIntosh & Associates #223825 Report a problem | ||
Public tax history
| Year | Property taxes | Tax assessment |
|---|---|---|
| 2025 | $3,289 +82.9% | $24,851 +54.5% |
| 2024 | $1,799 +15.5% | $16,080 +13% |
| 2023 | $1,557 +1.4% | $14,228 |
| 2022 | $1,536 | $14,228 |
| 2021 | $1,536 | $14,228 +11.2% |
| 2020 | $1,536 +12.9% | $12,796 |
| 2019 | $1,361 -1.8% | $12,796 |
| 2018 | $1,386 +1.9% | $12,796 |
| 2017 | $1,361 | $12,796 +3.9% |
| 2016 | $1,361 +14.6% | $12,311 |
| 2015 | $1,187 | $12,311 |
| 2014 | $1,187 +2.3% | $12,311 |
| 2013 | $1,161 +6.8% | $12,311 |
| 2012 | $1,087 +4.4% | $12,311 |
| 2011 | $1,041 -5.9% | $12,311 -4.6% |
| 2010 | $1,106 | $12,907 |
| 2009 | $1,106 +0.6% | $12,907 0% |
| 2008 | $1,099 +27.8% | $12,910 |
| 2007 | $860 +17.1% | -- |
| 2006 | $734 -0.8% | -- |
| 2005 | $741 | -- |
| 2004 | $741 +0.6% | -- |
| 2003 | $736 +2.2% | -- |
| 2002 | $721 | -- |
| 2001 | -- | $14,349 -85% |
| 2000 | $1,447 | $95,660 |
Find assessor info on the county website
Monthly payment
Est. payment
Payment breakdown
Explore the cost of this home by adjusting the details. Changes won't be saved.Climate risks
Neighborhood: 39042
Nearby schools
Schools provided by the listing agent
- Elementary: Rouse
- Middle: Brandon
- High: Brandon
Source: MLS United. This data may not be complete. We recommend contacting the local school district to confirm school assignments for this home.
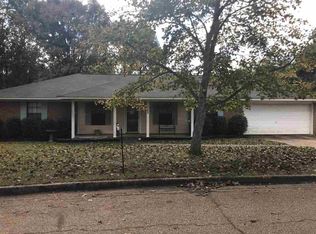
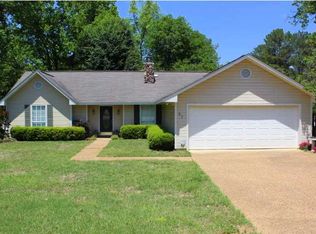
Similar homes
- $240,0003 bd2 ba1.6k sqft44 Sunline Ct, Brandon, MS 39042For Sale
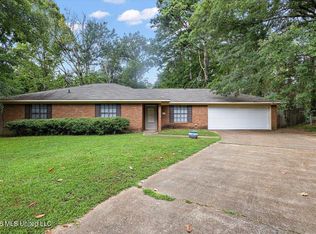 MLS ID #4158715, Selena Lovejoy, The Lovejoy Group LLC. MLS United
 - $244,9003 bd2 ba2k sqft72 Fern Valley Rd, Brandon, MS 39042For Sale
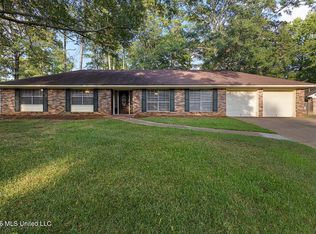 MLS ID #4157200, ShaKevia Young, W Real Estate LLC. MLS United
 - $334,0003 bd3 ba2.2k sqft118 Parkside Dr, Brandon, MS 39042For Sale
 MLS ID #4156874, Holly Pace, Keller Williams. MLS United
 - $299,9004 bd2 ba1.9k sqft215 Old Town Ln, Brandon, MS 39042For Sale
 MLS ID #4150082, Ryan Ainsworth, Trifecta Real Estate, LLC. MLS United
