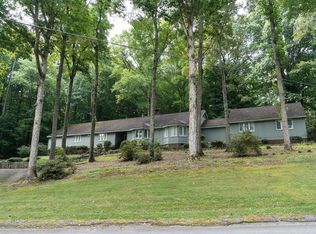
Introducing a timeless residence located at 111 Fernwood Dr, Gaffney, SC, a property that seamlessly integrates classic design with modern living. This commodious home boasts four well-appointed bedrooms, three full bathrooms, and two half bathrooms, ensuring ample personal space and convenience for both family and guests. Crafted for enthusiasts of fine living and privacy, the home is situated on a private lot bordered by mature trees, creating an atmosphere of seclusion and tranquility. The exterior presents an inviting facade with a symmetrical arrangement of dormer windows perched above a classic brick veneer. The expansive creek flowing nearby offers a serene backdrop, ideal for relaxation or entertaining on the substantial deck or the patio space. Stepping inside, the interior reveals a well-lit living room where natural light spills through plantation shutters, highlighting the room’s spaciousness and the elegant fireplace as its centerpiece. The adjoining rooms are dedicated to comfort and refined living, grounded with substantial flooring throughout. Each window is an opportunity to invite the surrounding natural splendor into the home. The true heart of this residence is its kitchen, a picture of functionality and warmth. White cabinetry offers an abundance of storage, complemented by sleek appliances and practical workspaces, including an island with integral seating. This kitchen is designed not only for the creation of gourmet meals but also as a gathering spot for family and friends. Those seeking versatility will appreciate the full basement that unveils a realm of possibilities, suited for entertainment, a hobby space, or additional storage. Furthermore, the dual owner suites—one conveniently located on the main level and another upstairs—afford flexibility and privacy, designed to accommodate a variety of living arrangements. Overall, this property presents an opportunity to acquire a home characterized by a blend of charm, practicality, and potential. It caters to those who value their privacy while desiring spaces for communal gathering, set against a backdrop of South Carolina’s natural beauty.
Sold-in house
Zillow last checked:
Listing updated:
Bought with:
KIRSTEN HOLOMBO
Greer Real Estate Company
Source: SAR as distributed by MLS GRID,MLS#: 313334
Price history
| Date | Event | Price |
|---|---|---|
| 9/26/2024 | Sold | $336,900-0.9%$126/sqft |
Source:  SAR as distributed by MLS GRID #313334 Report a problem SAR as distributed by MLS GRID #313334 Report a problem | ||
| 8/29/2024 | Pending sale | $339,900$127/sqft |
Source: SAR as distributed by MLS GRID #313334 Report a problem | ||
| 7/11/2024 | Listed for sale | $339,900$127/sqft |
Source: SAR as distributed by MLS GRID #313334 Report a problem | ||


Get a cash offer in 3 minutes
Find out how much your home could sell for in as little as 3 minutes with a no-obligation cash offer.
Estimated market value
$349,000
