Ranch Style home with Split Bedroom plan with Bonus Room over Garage. 2 Full Baths, 3 Bedrooms, Open Living, Kitchen, Separate Formal Dining, Gas Fireplace, and 2 Car Garage. Property is currently tax exempt due to being church owned
Sold for $380,000
$380,000
111 Fernwood Dr NE, Cleveland, TN 37323
3beds
2,646sqft
Single Family Residence
Built in 2003
0.4 Acres Lot
$411,800 Zestimate®
$144/sqft
$2,059 Estimated rent
Home value
$411,800
$391,000 - $432,000
$2,059/mo
Zestimate® history
Owner options
List your home for rent
$2,059/mo
Rent Zestimate®
Find your next renter with Zillow Rental Manager. Plus, with online applications, you can quickly screen prospective tenants – for free.
$2,059/mo
Rent Zestimate®
Refinance and save
$2,222/mo
Est. payment
Refinancing to a lower rate could help reduce your monthly payments and save thousands over the life of the loan.
$2,222/mo
Est. payment
Explore your selling options
Work with a Zillow partner agent
Leverage their expertise and Zillow's premium Showcase listings to get your home seen by more buyers.
Get startedList with your own agent
Get your home in front of millions of buyers by listing it on Zillow.
Learn how to do itSell it yourself
Take full control of how buyers see your home on Zillow by listing For Sale by Owner (FSBO).
List your homeWhat's special
Ranch style homeSplit bedroom planSeparate formal diningGas fireplaceBonus roomOpen living
Zillow last checked:
Listing updated:
Listed by:
Robert Bradney 423-619-0621,
Bender Realty
Bought with:
Amy Wagner, 331559
Bender Realty
Source: Greater Chattanooga Realtors,MLS#: 1384621
Facts & features
Interior
Bedrooms & bathrooms
- Bedrooms: 3
- Bathrooms: 2
- Full bathrooms: 2
Heating
- Central
Cooling
- Central Air
Appliances
- Included: Dishwasher, Gas Range, Microwave, Refrigerator
- Laundry: Electric Dryer Hookup, Gas Dryer Hookup, Laundry Room, Washer Hookup
Features
- Eat-in Kitchen, Primary Downstairs, Split Bedrooms
- Flooring: Carpet, Hardwood, Tile
- Basement: Crawl Space
- Number of fireplaces: 1
- Fireplace features: Gas Starter
Interior area
- Total structure area: 2,646
- Total interior livable area: 2,646 sqft
Property
Parking
- Total spaces: 2
- Parking features: Kitchen Level
- Garage spaces: 2
Features
- Levels: One
- Patio & porch: Deck, Patio
Lot
- Size: 0.4 Acres
- Dimensions: 92 x 91 x 196 x 193
- Features: Level
Details
- Parcel number: 059c B 002.00
- Special conditions: Trust
Construction
Type & style
- Home type: SingleFamily
- Property subtype: Single Family Residence
Materials
- Vinyl Siding
- Foundation: Block
- Roof: Shingle
Condition
- New construction: No
- Year built: 2003
Utilities & green energy
- Sewer: Septic Tank
- Utilities for property: Electricity Available, Underground Utilities
Community & HOA
Community
- Subdivision: Fernwood
HOA
- Has HOA: No
Location
- Region: Cleveland
Financial & listing details
- Price per square foot: $144/sqft
- Tax assessed value: $456,300
- Date on market: 1/2/2024
- Listing terms: Cash,Conventional,FHA,VA Loan
Price history
| Date | Event | Price |
|---|---|---|
| 2/15/2024 | Sold | $380,000-2.5%$144/sqft |
Source: Greater Chattanooga Realtors #1384621 Report a problem | ||
| 1/17/2024 | Contingent | $389,900$147/sqft |
Source:  RCAR #20240009 Report a problem RCAR #20240009 Report a problem | ||
| 1/2/2024 | Listed for sale | $389,900+110.8%$147/sqft |
Source: RCAR #20240009 Report a problem | ||
| 12/27/2011 | Sold | $185,000-7.5%$70/sqft |
Source: Public Record Report a problem | ||
| 9/20/2011 | Price change | $199,900-2.2%$76/sqft |
Source: JUDY DUNN, REALTORS #20111572 Report a problem | ||
| 8/21/2011 | Price change | $204,500-6.1%$77/sqft |
Source: JUDY DUNN, REALTORS #20111572 Report a problem | ||
| 8/10/2011 | Listed for sale | $217,900+22.4%$82/sqft |
Source: JUDY DUNN, REALTORS #20111572 Report a problem | ||
| 5/20/2005 | Sold | $178,000+1447.8%$67/sqft |
Source: Public Record Report a problem | ||
| 11/4/2002 | Sold | $11,500$4/sqft |
Source: Public Record Report a problem | ||
Public tax history
| Year | Property taxes | Tax assessment |
|---|---|---|
| 2025 | -- | $114,075 +76.7% |
| 2024 | $1,148 | $64,550 |
| 2023 | -- | -- |
| 2022 | -- | -- |
| 2021 | -- | -- |
| 2019 | -- | -- |
| 2018 | -- | -- |
| 2017 | -- | -- |
| 2016 | -- | -- |
| 2015 | -- | -- |
| 2014 | -- | -- |
| 2013 | -- | -- |
Find assessor info on the county website
Neighborhood: 37323
Nearby homes
- $424,4003 bd2 ba2.3k sqft121 Fernwood Dr NE, Cleveland, TN 37323Off Market
- $539,7004 bd3 ba2.9k sqft101 Fernwood Dr NE, Cleveland, TN 37323Off Market
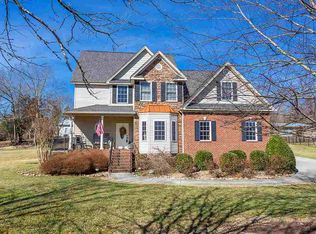
- $401,5003 bd2 ba1.9k sqft131 Fernwood Dr NE, Cleveland, TN 37323Off Market
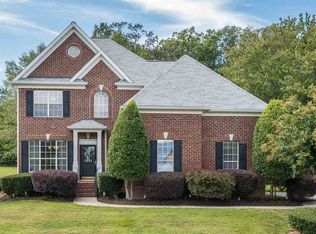
- $361,4005 bd2 ba2.6k sqft141 Fernwood Dr NE, Cleveland, TN 37323Off Market
- $383,7003 bd2 ba1.7k sqft120 Fernwood Dr NE, Cleveland, TN 37323Off Market
- $99,700-- bd1 ba672 sqft608 Old Parksville Rd NE, Cleveland, TN 37323Off Market
- $344,8003 bd2 ba1.4k sqft130 Fernwood Dr NE, Cleveland, TN 37323Off Market
- $336,700-- bd1 ba1.6k sqft655 Old Parksville Rd NE, Cleveland, TN 37323Off Market
Nearby schools
GreatSchools rating
- 7/10Parkview Elementary SchoolGrades: PK-5Distance: 1.6 mi
- 6/10Ocoee Middle SchoolGrades: 6-8Distance: 4.4 mi
- 7/10Walker Valley High SchoolGrades: 9-12Distance: 8.6 mi
Schools provided by the listing agent
- Elementary: Park View Elementary
- Middle: Ocoee Middle
- High: Walker Valley High
Source: Greater Chattanooga Realtors. This data may not be complete. We recommend contacting the local school district to confirm school assignments for this home.
Get a cash offer in 3 minutes
Find out how much your home could sell for in as little as 3 minutes with a no-obligation cash offer.
Estimated market value
$411,800
Get a cash offer in 3 minutes
Find out how much your home could sell for in as little as 3 minutes with a no-obligation cash offer.
Estimated market value
$411,800
- Tennessee
- Bradley County
- Cleveland
- 37323
- 111 Fernwood Dr NE
Nearby cities
Nearby neighborhoods
Nearby zip codes
Other Cleveland Topics
