This inviting 4-bedroom, 2 full bathroom home is set in Hackettstown's highly desirable College View section, offering a short trip to local shopping, restaurants, entertainment, train station at the Centenary Stage Company. The property is truly move-in ready, backed by major updates including a 2025 water heater, 2018 roof, 2014 high efficiency furnace, and new siding and windows. Inside, you'll find beautiful hardwood floors in the dining room and hardwood beneath all carpeting in the living room and second-level bedrooms. The updated open concept kitchen features oak cabinets, tile backsplash, Silestone counters, and wood flooring. A ground-floor family room opens directly to the backyard patio and pairs perfectly with the updated second bathroom and ground-floor bedroom, creating an ideal setup for guests or an in-law suite. The spacious basement offers a dedicated laundry room, abundant storage, and excellent potential for finishing. The main bathroom includes updated cabinetry and a tile-surround tub/shower. Outdoor living shines with an amazing open level yard, wood fencing, a large composite deck, paver patio, and a storage shed, making it a fabulous space for parties, gatherings, and everyday enjoyment. Public water, public sewer and natural gas. Nothing left to do but move in and enjoy.
Coming soon 09/25
$550,000
111 Ferris Pl, Hackettstown Town, NJ 07840
4beds
--sqft
Single Family Residence
Built in 1969
10,018 Square Feet Lot
$486,700 Zestimate®
$--/sqft
$-- HOA
What's special
- 4 hours
- 91
- 12
Zillow last checked:
Listing updated:
Listed by:
Erica Tattersall 908-914-7944,
Weichert Realtors
Source: GSMLS,MLS#: 4053550
Facts & features
Interior
Bedrooms & bathrooms
- Bedrooms: 4
- Bathrooms: 2
- Full bathrooms: 2
Bedroom 1
- Level: Second
- Area: 168
- Dimensions: 14 x 12
Bedroom 2
- Level: Second
- Area: 120
- Dimensions: 12 x 10
Bedroom 3
- Level: Second
- Area: 90
- Dimensions: 9 x 10
Bedroom 4
- Level: Ground
- Area: 130
- Dimensions: 13 x 10
Dining room
- Features: Formal Dining Room
- Level: First
- Area: 120
- Dimensions: 10 x 12
Family room
- Level: Ground
- Area: 169
- Dimensions: 13 x 13
Kitchen
- Features: Not Eat-In Kitchen
- Level: First
- Area: 110
- Dimensions: 10 x 11
Living room
- Level: First
- Area: 285
- Dimensions: 19 x 15
Basement
- Features: Laundry Room, Storage Room, Utility Room
Heating
- 1 Unit, Forced Air, Natural Gas
Cooling
- 1 Unit, Central Air
Appliances
- Included: Carbon Monoxide Detector, Dishwasher, Dryer, Microwave, Range/Oven-Electric, Refrigerator, Self Cleaning Oven, Washer, Gas Water Heater
- Laundry: Laundry Room, In Basement
Features
- Storage Room, Utility Room, Bath(s) Other, Family Room, Foyer
- Flooring: Carpet, Tile, Wood
- Doors: Storm Door(s)
- Windows: Thermal Windows/Doors, Blinds
- Basement: Yes,Partial,Unfinished,Sump Pump
- Has fireplace: No
Property
Parking
- Total spaces: 4
- Parking features: 2 Car Width, Asphalt, Driveway-Exclusive, Attached Garage, Garage Door Opener
- Attached garage spaces: 1
- Uncovered spaces: 4
Features
- Levels: Multi/Split,Split Level
- Patio & porch: Deck, Patio
- Fencing: Wood
Lot
- Size: 10,018 Square Feet
- Dimensions: 75 x 135
- Features: Level, Open Lot
Details
- Additional structures: Storage Shed
- Parcel number: 3008001120000000110000
- Zoning description: Residential
Construction
Type & style
- Home type: SingleFamily
- Property subtype: Single Family Residence
Materials
- Brick, Vinyl Siding
- Roof: Asphalt Shingle
Condition
- Year built: 1969
- Major remodel year: 2006
Utilities & green energy
- Gas: Gas-Natural
- Sewer: Public Sewer
- Water: Public
- Utilities for property: Electricity Connected, Natural Gas Connected, Cable Available, Garbage Extra Charge
Community & HOA
Community
- Security: Carbon Monoxide Detector
- Subdivision: College View
Location
- Region: Hackettstown
Financial & listing details
- Tax assessed value: $284,800
- Annual tax amount: $10,329
- Date on market: 9/25/2026
- Ownership type: Fee Simple
- Electric utility on property: Yes
Estimated market value
$486,700
$453,000 - $516,000
$2,990/mo
Price history
| Date | Event | Price |
|---|---|---|
| 2/21/1990 | Sold | $162,000 |
Source: Agent Provided Report a problem | ||
Public tax history
| Year | Property taxes | Tax assessment |
|---|---|---|
| 2026 | $9,903 +1.7% | $284,800 |
| 2025 | $9,737 | $284,800 |
| 2024 | $9,737 +1.3% | $284,800 |
| 2023 | $9,609 +5.6% | $284,800 |
| 2022 | $9,102 | $284,800 |
| 2021 | $9,102 +5% | $284,800 |
| 2020 | $8,669 +0.7% | $284,800 |
| 2019 | $8,612 | $284,800 |
| 2018 | $8,612 +3.7% | $284,800 |
| 2017 | $8,305 +4.4% | $284,800 |
| 2016 | $7,957 +3.4% | $284,800 |
| 2015 | $7,698 +3.5% | $284,800 |
| 2014 | $7,436 +2.9% | $284,800 |
| 2013 | $7,229 +1.9% | $284,800 -0.2% |
| 2012 | $7,092 +1.1% | $285,400 |
| 2011 | $7,015 -9.2% | $285,400 |
| 2010 | $7,723 +2.2% | $285,400 +56.9% |
| 2009 | $7,560 +8% | $181,900 +3.4% |
| 2008 | $7,001 +3.9% | $175,900 |
| 2007 | $6,737 +4.1% | $175,900 |
| 2006 | $6,473 +11.2% | $175,900 |
| 2005 | $5,822 -6.8% | $175,900 |
| 2004 | $6,244 | $175,900 |
| 2003 | -- | $175,900 |
| 2002 | -- | $175,900 |
| 2001 | -- | $175,900 |
Find assessor info on the county website
Monthly payment
Est. payment
Payment breakdown
Explore the cost of this home by adjusting the details. Changes won't be saved.Climate risks
Neighborhood: 07840
Nearby schools
Schools provided by the listing agent
- Elementary: Hatcheryhl
- Middle: Hackttstwn
- High: Hackttstwn
Source: GSMLS. This data may not be complete. We recommend contacting the local school district to confirm school assignments for this home.
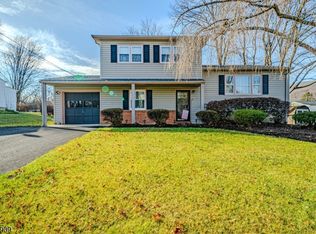
Similar homes
- $539,9004 bd2 ba-- sqft407 Monroe St, Hackettstown Town, NJ 07840For Sale
 MLS ID #4050299, Kelly Holmquist, Keller Williams Metropolitan. GSMLS
 - $489,0004 bd2 ba-- sqft9 Arthur Ter, Hackettstown Town, NJ 07840For Sale
 MLS ID #4051396, Christian Rugel, X Realty Corp.. GSMLS
 - $574,9004 bd3 ba-- sqft8 Ridge Rd, Independence Twp., NJ 07840For Sale
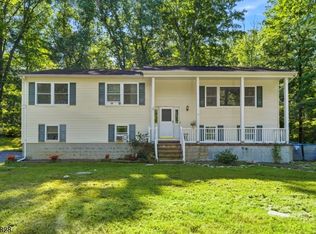 MLS ID #4051987, Tammi Brady Potashnick, Skylands Realty Partners Llc. GSMLS
 - $519,0004 bd2 ba2.2k sqft1821 State Route 57, Mansfield Twp., NJ 07840For Sale
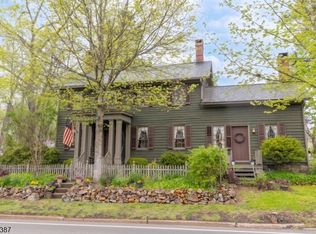 MLS ID #4049159, Nicholas Smith, Coldwell Banker Hearthside. GSMLS
 - $625,0004 bd3 ba2k sqft38 Winding Hill Dr, Hackettstown, NJ 07840For Sale
 MLS ID #2704349R, ROBERT DEKANSKI. All Jersey MLS
