Skip main navigation
Sold
  • Price Unknown

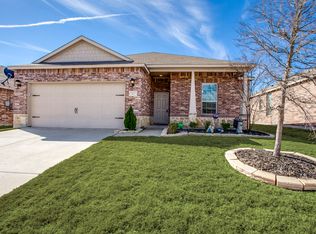
    111 Feverbush Dr, Fate, TX 75189

    4beds
    2,748sqft
    Single Family Residence
    Built in 2013
    5,924.16 Square Feet Lot
    $343,800 Zestimate®
    $--/sqft
    $2,561 Estimated rent

    Home value

    $343,800

    $327,000 - $361,000

    $2,561/mo

    Zestimate® history
    Loading
    Loading...

    Owner options

    List your home for rent

    $2,561/mo

    Rent Zestimate®

    Find your next renter with Zillow Rental Manager. Plus, with online applications, you can quickly screen prospective tenants – for free.

    Learn more

    $2,561/mo

    Rent Zestimate®

    Refinance and save

    $97/mo

    Est. payment

    Refinancing to a lower rate could help reduce your monthly payments and save thousands over the life of the loan.

    See today's rates

    $97/mo

    Est. payment

    Explore your selling options

    Work with a Zillow partner agent

    Leverage their expertise and Zillow's premium Showcase listings to get your home seen by more buyers.

    Get started

    List with your own agent

    Get your home in front of millions of buyers by listing it on Zillow.

    Learn how to do it

    Sell it yourself

    Take full control of how buyers see your home on Zillow by listing For Sale by Owner (FSBO).

    List your home

    What's special

    Large loft areaSpacious flex roomNatural lightWalk-in pantryGinormous oversized walk-in closetSpacious walk-in closetsBuilt-in cabinets
    BEAUTIFUl home. The foyer sweeps into the living room which has a cozy wood-burning fireplace. The kitchen has built-in cabinets, a walk-in pantry, and a dining area. There is a spacious flex room close to the entrance of the home that allows natural light to fill the room and the opportunity to make an office area. This home has two living areas, four bedrooms, and two and a half baths. The master suite’s lavish master bath offers a separate tub, shower, and ginormous oversized walk-in closet. Proceeding upstairs there is a large loft area and there are three bedrooms. Most of the bedrooms in this home have spacious walk-in closets. The patio is delightful to enjoy gatherings outside. Additionally, there are community events and contests. This absolutely stunning home has everything you could want and more! This is one you don't want to miss!

    Zillow last checked:

    Listing updated:

    Listed by:

    Jamie Timpa 0770479 972-771-8163,

    Ebby Halliday, REALTORS 972-771-8163

    Bought with:

    Mark Hancock

    Keller Williams Prosper Celina

    Source: NTREIS,MLS#: 20317621

    Facts & features

    Interior

    Bedrooms & bathrooms
    • Bedrooms: 4
    • Bathrooms: 3
    • Full bathrooms: 2
    • 1/2 bathrooms: 1
    Primary bedroom
    • Level: First
    • Dimensions: 16 x 13
    Bedroom
    • Features: Walk-In Closet(s)
    • Level: Second
    • Dimensions: 15 x 13
    Bedroom
    • Features: Walk-In Closet(s)
    • Level: Second
    • Dimensions: 11 x 13
    Bedroom
    • Level: Second
    • Dimensions: 13 x 13
    Primary bathroom
    • Features: Dual Sinks, Garden Tub/Roman Tub, Separate Shower, Walk-In Closet(s)
    • Level: First
    • Dimensions: 8 x 9
    Bonus room
    • Level: First
    • Dimensions: 13 x 13
    Breakfast room nook
    • Level: First
    • Dimensions: 14 x 11
    Kitchen
    • Features: Built-in Features, Walk-In Pantry
    • Level: First
    • Dimensions: 13 x 15
    Living room
    • Features: Fireplace
    • Level: First
    • Dimensions: 15 x 20
    Loft
    • Level: Second
    • Dimensions: 21 x 21
    Heating
    • Central, Electric, Heat Pump
    Cooling
    • Central Air, Electric
    Appliances
    • Included: Dishwasher, Electric Cooktop, Electric Oven, Microwave
    • Laundry: Washer Hookup, Electric Dryer Hookup, Laundry in Utility Room
    Features
    • Built-in Features, Decorative/Designer Lighting Fixtures, Loft, Pantry, Cable TV, Walk-In Closet(s)
    • Flooring: Carpet, Ceramic Tile
    • Windows: Window Coverings
    • Has basement: No
    • Number of fireplaces: 1
    • Fireplace features: Living Room, Wood Burning
    Interior area
    • Total interior livable area: 2,748 sqft

    Property

    Parking
    • Total spaces: 2
    • Parking features: Door-Single, Driveway, Garage Faces Front, Garage, Garage Door Opener, Paved
    • Attached garage spaces: 2
    • Has uncovered spaces: Yes
    Features
    • Levels: Two
    • Stories: 2
    • Pool features: None
    • Fencing: Back Yard,Wood
    Lot
    • Size: 5,924 sqft
    Details
    • Parcel number: 000000084151

    Construction

    Type & style
    • Home type: SingleFamily
    • Architectural style: Traditional,Detached
    • Property subtype: Single Family Residence
    Materials
    • Brick
    • Foundation: Slab
    • Roof: Composition,Shingle
    Condition
    • Year built: 2013

    Utilities & green energy

    • Sewer: Public Sewer
    • Water: Public
    • Utilities for property: Sewer Available, Water Available, Cable Available

    Community & neighborhood

    Security
    • Security features: Security System Owned, Carbon Monoxide Detector(s), Fire Alarm, Smoke Detector(s)
    Location
    • Region: Fate
    • Subdivision: Woodcreek Ph 7a

    HOA & financial

    HOA
    • Has HOA: Yes
    • HOA fee: $97 quarterly
    • Services included: Maintenance Grounds
    • Association name: SpectrumFate Spring Meadow Homeowners Assoc.
    • Association phone: 972-922-3444

    Price history

    DateEventPrice
    8/25/2023Sold--
    Source: NTREIS #20317621 Report a problem
    7/21/2023Pending sale$360,000$131/sqft
    Source: NTREIS #20317621 Report a problem
    7/13/2023Contingent$360,000$131/sqft
    Source: NTREIS #20317621 Report a problem
    7/8/2023Price change$360,000-2.7%$131/sqft
    Source: NTREIS #20317621 Report a problem
    6/13/2023Listed for sale$370,000-3.9%$135/sqft
    Source: NTREIS #20317621 Report a problem
    6/6/2023Contingent$385,000$140/sqft
    Source: NTREIS #20317621 Report a problem
    5/1/2023Listed for sale$385,000$140/sqft
    Source: Ebby Halliday Realtors #20309231 Report a problem

    Public tax history

    YearProperty taxesTax assessment
    2025$6,976 +1.6%$360,762 +7.2%
    2024$6,868 +12.9%$336,492 +14.5%
    2023$6,083 -10.1%$293,873 +10%
    2022$6,768 +2.7%$267,157 +10%
    2021$6,589 -0.2%$242,870 -2.3%
    2020$6,601 $248,710 +7.5%
    2019-- $231,370 +2.2%
    2018$6,464 -1.4%$226,390 -2.7%
    2017$6,556 +407.6%$232,720 +12.4%
    2016$1,292 $207,120 +1.9%
    2015$1,292 $203,250

    Find assessor info on the county website

    Neighborhood: 75189

    Nearby schools

    GreatSchools rating
    Schools provided by the listing agent
    • Elementary: Harry Herndon
    • Middle: Bobby Summers
    • High: Royse City
    • District: Royse City ISD

    Source: NTREIS. This data may not be complete. We recommend contacting the local school district to confirm school assignments for this home.

    Get a cash offer in 3 minutes
    Find out how much your home could sell for in as little as 3 minutes with a no-obligation cash offer.
    Estimated market value
    $343,800
    Get a cash offer in 3 minutes
    Find out how much your home could sell for in as little as 3 minutes with a no-obligation cash offer.
    Estimated market value
    $343,800