Unbeatable 2 Bed 2.5 Bath townhouse in highly sought after Far Mill River complex. This immaculate condo boasts over 1700+ sq. ft. of living space & is sure to please from the moment you walk through the front door. Custom kitchen features walnut cabinets, SS appliances, granite countertops, tile backsplash, dishwasher & tons of cabinet space. Inviting, sun-filled living room w/ gorgeous fireplace which leads out to a spacious deck - perfect for unwinding after a long day or soaking up the sun! Also on the main level is a lovely updated powder room. As you head upstairs, you'll notice the beautiful Primary BR Suite w/ 2 closets and updated en suite with oversized tile walk-in shower & marble vanity. There is also an additional spacious bedroom & 2nd full bath with shower/tub on this floor. Finished lower level is the ultimate X factor for use as a play/rec. room. This amazing unit also comes fully equipped with central A/C, gleaming hardwood floors, central wall vac system, recessed lighting & updated light fixtures throughout! Brand new roof installed in August of 2024 and also a new hot water tank in January of 2025. High-end LG Washer & Dryer were purchased 2 years ago! Professionally maintained & manicured grounds, which includes an inground swimming pool, clubhouse, tennis & basketball courts for your enjoyment! Prime Location just minutes from The Merritt Parkway & I-95, Sikorsky, parks, beach, shopping & restaurants. WILL NOT LAST!!! Primary BR & lower level carpet will be professionally steam cleaned in the next few days.
Sold for $415,000
Zillow last checked:
Listing updated:
Bought with:
Laurie Quatrella, RES.0802723
Higgins Group Real Estate
Source: Smart MLS,MLS#: 24076343
Price history
| Date | Event | Price |
|---|---|---|
| 5/29/2025 | Pending sale | $389,000-6.3%$224/sqft |
Source:  Smart MLS #24076343 Report a problem Smart MLS #24076343 Report a problem | ||
| 5/28/2025 | Sold | $415,000+6.7%$239/sqft |
Source: Smart MLS #24076343 Report a problem | ||
| 4/8/2025 | Listed for sale | $389,000+38.9%$224/sqft |
Source: Smart MLS #24076343 Report a problem | ||
| 5/3/2021 | Sold | $280,000+3.7%$161/sqft |
Source: Smart MLS #170377188 Report a problem | ||
| 3/8/2021 | Contingent | $269,900$156/sqft |
Source: Smart MLS #170377188 Report a problem | ||
| 3/5/2021 | Listed for sale | $269,900+22.7%$156/sqft |
Source: Smart MLS #170377188 Report a problem | ||
| 12/2/2016 | Sold | $220,000+19.2%$127/sqft |
Source: Smart MLS #99142263 Report a problem | ||
| 10/2/2001 | Sold | $184,600$106/sqft |
Source: Public Record Report a problem | ||
Nearby homes
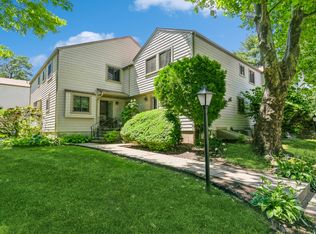
- $346,9002 bd2 ba1.2k sqft111 Fiddler Green Rd UNIT C, Stratford, CT 06614Sold
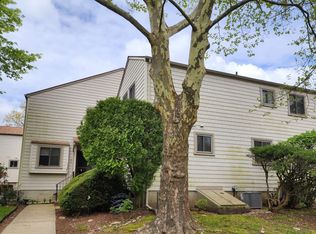
- $339,6002 bd2 ba1.3k sqft111 Fiddler Green Rd UNIT A, Stratford, CT 06614Off Market
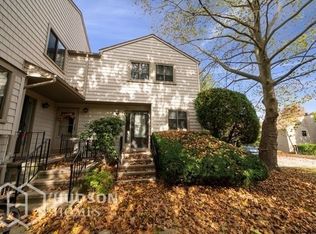
- $390,8002 bd2 ba1.2k sqft111 Fiddler Green Rd, Stratford, CT 06614Off Market
- $330,0002 bd3 ba1.6k sqft76 River Bend Rd UNIT A, Stratford, CT 06614Sold
Sell for more on Zillow
Get a Zillow Showcase℠ listing at no additional cost and you could sell for .
$447,400
2% more
+$8,948
With Zillow Showcase(estimated)
$456,348
