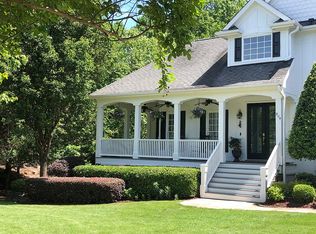
STUNNING, FULLY RENOVATED in highly sought after PRESTON VILLAGE! This 5 BR , 4 FULL Baths & 2 half baths has it all! The classic, white brick facade with new stone walk way and front porch is so inviting! The welcoming front entrance eases into the foyer where the stairs have been thoughtfully redesigned. Large dining room to left and conveniently located office to the right. The newly remodeled & reconfigured BRIGHT, WHITE kitchen boasts an oversized island & breakfast area. Luxury stainless steel appliances , 2 dishwashers, Sub Zero refrigerator, wine fridge, gas range & hood, walk in pantry- open to the Family Room & adjacent to the screen porch. A perfect area to entertain! Just beyond the family room is the Extra large (27 x 20) great room. Over 2,400 sq ft of living space on the main floor! NEW WINDOWS & NEW IINTERIOR DOORS throughout New ROOF, New HVAC 2nd & 3rd floors. Refinished hardwoods. New lighting & plumbing fixtures. The separate side entry mudroom access is complete with built-in drop area cubbies, washer/ dryer and half bath. The upper level layout offers a large primary suite , two walk in closets, updated bath with custom-tiled walk-in shower & dual vanities.. The 3 additional bedrooms have access to 2 full baths . Convenient 2nd laundry area adjacent to primary bedroom. Grab the popcorn & enjoy a movie in the amazing media room with custom seating. Secondary stair case leads to first floor family room/ kitchen area. Perfect teen / guest suite with sitting area and full bath on 3rd floor. Exercise room on basement level with walk out to back yard. Enjoy relaxing on the patio while competition ensues on the newly designed ''sport court''. Community pool & playground included IN HOA dues. Close proximity to greenways, resturants, shopping, airport & highways.Don't miss this MOVE IN READY, tastefully updated, custom home.
Sold for $1,800,000
Zillow last checked:
Listing updated:
Bought with:
Christina Valkanoff, 233901
Christina Valkanoff Realty Group
Source: Doorify MLS,MLS#: 10089510
Price history
| Date | Event | Price |
|---|---|---|
| 6/2/2025 | Sold | $1,800,000+0.1%$309/sqft |
Source:  Doorify MLS #10089510 Report a problem Doorify MLS #10089510 Report a problem | ||
| 5/2/2025 | Pending sale | $1,799,000$308/sqft |
Source: Doorify MLS #10089510 Report a problem | ||
| 4/15/2025 | Listed for sale | $1,799,000+106.8%$308/sqft |
Source: Doorify MLS #10089510 Report a problem | ||
| 8/10/2018 | Sold | $870,000-2%$149/sqft |
Source: Public Record Report a problem | ||
| 8/10/2018 | Listed for sale | $888,000$152/sqft |
Source: Fonville Morisey/Preston Sales Office #2201090 Report a problem | ||
| 8/10/2018 | Pending sale | $888,000$152/sqft |
Source: Fonville Morisey/Preston Sales Office #2201090 Report a problem | ||
| 7/12/2018 | Pending sale | $888,000$152/sqft |
Source: Fonville Morisey/Preston Sales Office #2201090 Report a problem | ||
| 6/30/2018 | Listed for sale | $888,000+13%$152/sqft |
Source: Fonville Morisey/Preston Sales Office #2201090 Report a problem | ||
| 6/14/2013 | Sold | $786,000-1.7%$135/sqft |
Source: Public Record Report a problem | ||
| 4/16/2013 | Price change | $799,999-9.1%$137/sqft |
Source: Go Realty #1879589 Report a problem | ||
| 3/18/2013 | Listed for sale | $879,900+62.6%$151/sqft |
Source: Go Realty #1879589 Report a problem | ||
| 9/15/2006 | Sold | $541,000+19.7%$93/sqft |
Source: Public Record Report a problem | ||
| 7/24/2003 | Sold | $452,000+24%$78/sqft |
Source: Public Record Report a problem | ||
| 11/17/1999 | Sold | $364,500$63/sqft |
Source: Public Record Report a problem | ||

Get a cash offer in 3 minutes
Find out how much your home could sell for in as little as 3 minutes with a no-obligation cash offer.
Estimated market value
$1,729,300
