Skip main navigation
Off market
  • $602,200

    111 Flannery Dr, Norristown, PA 19403

    4beds
    2,534sqft
    SingleFamily
    Built in 2000
    9,963 Square Feet Lot
    $602,200 Zestimate®
    $238/sqft
    $3,432 Estimated rent

    Home value

    $602,200

    $572,000 - $632,000

    $3,432/mo

    Zestimate® history
    Loading
    Loading...

    Owner options

    List your home for rent

    $3,432/mo

    Rent Zestimate®

    Find your next renter with Zillow Rental Manager. Plus, with online applications, you can quickly screen prospective tenants – for free.

    Learn more

    $3,432/mo

    Rent Zestimate®

    Refinance and save

    $3,213/mo

    Est. payment

    Refinancing to a lower rate could help reduce your monthly payments and save thousands over the life of the loan.

    See today's rates

    $3,213/mo

    Est. payment

    Explore your selling options

    Work with a Zillow partner agent

    Leverage their expertise and Zillow's premium Showcase listings to get your home seen by more buyers.

    Get started

    List with your own agent

    Get your home in front of millions of buyers by listing it on Zillow.

    Learn how to do it

    Sell it yourself

    Take full control of how buyers see your home on Zillow by listing For Sale by Owner (FSBO).

    List your home

    What's special

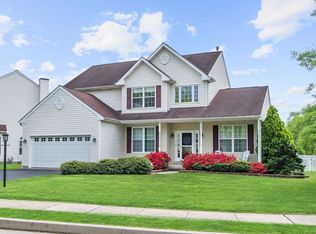
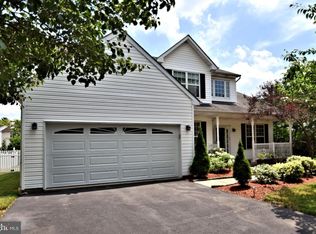
    This Spacious 4-bedroom, 2.5 bath home is located in the Mews at Whitehall. A friendly & quiet street there is no thru-traffic. At almost 2,600 sq ft, this home is lovingly maintained with many high-end upgrades, including Pella front entry door (2008), Pella rear sliding glass door (2013), GAF 50-year roof (2013), and Amarr carriage-style garage doors with Lift-Master Elite door openers - that have battery backup (2015). The home has great curb appeal with a stone and stucco facade, and upgraded front entry door, garage doors, shutters, and maintenance-free porch railings. Upon entering the home you are greeted by a two-story foyer with a central staircase. To the right is a formal living room with large windows & crown molding; to the left is the formal dining room with rectangular bronze-finish chandelier, hardwood floors & crown molding. Follow the gleaming hardwood floors to the eat-in kitchen (appliances are included; Samsung side-by-side fridge and Bosch dishwasher both new in 2014). The great room adjacent to the kitchen has a built-in gas fireplace for cozy winter evenings. Enjoy the included Panasonic 65" plasma TV and Bose 5.1 Surround Sound system, both custom-installed with concealed wiring. The laundry room with included appliances (Samsung Washer & Dryer with Steam feature both new in 2014), and half-bath complete the first floor living area. The second floor boasts three large bedrooms (one with hand-painted wall artwork and hardwood floors) and full hallway bath with shower-over-tub and dual-sink vanity; in addition to the impressive master suite with matching walk-in closets and spacious master bathroom with shower stall, soaking tub, and dual-sink vanity. The full unfinished basement is where you'll find the 80-gallon gas hot water heater (new in 2013), and a Flotec 1-HP sump pump with Liberty Siphon Pump backup so you won't have to worry about basement flooding, even in an extended power outage. This home is wired for ADT alarm-monitoring and Verizon FiOS, both with battery back-up. Close to major highways & public transportation for an easy commute. Just professionally cleaned and ready for you to move in ? start the school year in your beautiful new home!

    This property is off market, which means it's not currently listed for sale or rent on Zillow. This may be different from what's available on other websites or public sources.
    Facts & features

    Interior

    Bedrooms & bathrooms
    • Bedrooms: 4
    • Bathrooms: 3
    • Full bathrooms: 2
    • 1/2 bathrooms: 1
    Heating
    • Forced air, Gas
    Cooling
    • Central
    Appliances
    • Included: Dishwasher, Dryer, Freezer, Garbage disposal, Microwave, Range / Oven, Refrigerator, Washer
    Features
    • 9Ft+Ceiling, CableTVWired, CableTVWired, CableTVWired, StallShower, SecuritySys, CeilngFan(s), Cathedral/Va, Skylight(s), Stain/LeadGl
    • Flooring: Tile, Carpet, Hardwood
    • Basement: Unfinished
    • Has fireplace: Yes
    Interior area
    • Total interior livable area: 2,534 sqft

    Property

    Parking
    • Total spaces: 4
    • Parking features: Garage - Attached, On-street
    Features
    • Exterior features: Stone, Stucco, Vinyl
    • Has spa: Yes
    • Has view: Yes
    • View description: Territorial
    Lot
    • Size: 9,963 Square Feet
    Details
    • Parcel number: 630002263104

    Construction

    Type & style
    • Home type: SingleFamily
    • Architectural style: Colonial
    Materials
    • Roof: Shake / Shingle
    Condition
    • Average+
    • Year built: 2000

    Community & HOA

    HOA
    • Has HOA: Yes
    • HOA fee: $35 monthly
    Location
    • Region: Norristown

    Financial & listing details

    • Price per square foot: $238/sqft
    • Tax assessed value: $196,350
    • Annual tax amount: $9,593
    • Ownership: Fee Simple

    Price history

    DateEventPrice
    12/20/2016Sold$335,000$132/sqft
    Source: Public Record Report a problem
    10/25/2016Price change$335,000-4.1%$132/sqft
    Source: Berkshire Hathaway HomeServices Fox & Roach, REALTORS #6841999 Report a problem
    9/1/2016Price change$349,500-1.5%$138/sqft
    Source: Berkshire Hathaway HomeServices Fox & Roach, REALTORS #6841999 Report a problem
    8/10/2016Listed for sale$355,000+14.5%$140/sqft
    Source: Berkshire Hathaway HomeServices Fox & Roach, REALTORS #6841999 Report a problem
    7/8/2003Sold$310,000+45.3%$122/sqft
    Source: Public Record Report a problem
    5/15/2000Sold$213,400$84/sqft
    Source: Public Record Report a problem

    Public tax history

    YearProperty taxesTax assessment
    2025$9,593 +1.1%$196,350
    2024$9,486 $196,350
    2023$9,486 +0.7%$196,350
    2022$9,423 +0.6%$196,350
    2021$9,367 +3.1%$196,350
    2020$9,087 +2.3%$196,350
    2019$8,884 +5.9%$196,350
    2018$8,387 +0.9%$196,350
    2017$8,310 +5.4%$196,350
    2016$7,887 +2.4%$196,350
    2015$7,700 +2.2%$196,350
    2014$7,537 +2.2%$196,350
    2013$7,374 +4.3%$196,350
    2012$7,071 +4.2%$196,350
    2011$6,788 +3.8%$196,350
    2010$6,540 -0.7%$196,350
    2009$6,589 +4.1%$196,350
    2008$6,332 +4.5%--
    2007$6,059 +4.5%--
    2006$5,796 +4%--
    2005$5,571 +5.8%--
    2004$5,268 +6.7%--
    2003$4,939 +8%--
    2002$4,574 +8.1%--
    2000$4,232 +1339.5%--
    1999$294 --
    Find assessor info on the county website

    Neighborhood: 19403

    Nearby schools

    GreatSchools rating
    Schools provided by the listing agent
    • High: NORRISTOWN
    • District: Norristown Area

    Source: The MLS. This data may not be complete. We recommend contacting the local school district to confirm school assignments for this home.

    Get a cash offer in 3 minutes
    Find out how much your home could sell for in as little as 3 minutes with a no-obligation cash offer.
    Estimated market value
    $602,200
    Get a cash offer in 3 minutes
    Find out how much your home could sell for in as little as 3 minutes with a no-obligation cash offer.
    Estimated market value
    $602,200